***This house comes with a REDUCED RATE through the seller's preferred lender. This is a lender-paid rate buydown that reduces the buyer's interest rate and monthly payment.*** Discover the ideal blend of modern comfort and family-friendly living in this beautifully maintained 2016-built home in the highly desirable Latham Park North community of Winter Garden’s Horizon West. Offering 4 spacious bedrooms, 2 full bathrooms plus a convenient half bath, and 2,352 sq ft of well-designed living space on a corner lot, this residence is perfect for growing families or savvy investors seeking strong value in a booming area. Step inside to an inviting open-concept layout featuring high ceilings and abundant natural light. The heart of the home features a generous living area that flows seamlessly into the kitchen, complete with stainless steel appliances, ample cabinetry, and a casual eating space—ideal for everyday meals and entertaining. The first-floor primary suite provides a peaceful retreat with a walk-in closet and private en-suite bath, while upstairs you’ll find three additional well-proportioned bedrooms, a full bath, and flexible space perfect for a play area, home office, or teen hangout. Additional highlights include a 2-car garage and plenty of room on the expansive lot for outdoor play, gardening, or future personalization. Latham Park North residents enjoy fantastic community amenities, including a sparkling pool and playground—creating a true neighborhood feel. Conveniently located near top-rated schools, upscale shopping/dining at Hamlin Town Center, world-class theme parks (just minutes from Disney!), and major highways for easy Orlando access. Priced competitively in one of Central Florida’s fastest-growing areas, this move-in-ready home offers exceptional lifestyle appeal for families and excellent rental/investment potential in a high-demand market. Don’t miss out—schedule your private showing today!
Sold for $530,000
Zestimate®
$530,000
8906 Doddington Way, Winter Garden, FL 34787
4beds
2,352sqft
Single Family Residence
Built in 2016
8,431 Square Feet Lot
$530,000 Zestimate®
$225/sqft
$3,342 Estimated rent
Home value
$530,000
$488,000 - $572,000
$3,342/mo
Zestimate® history
Owner options
List your home for rent
$3,342/mo
Rent Zestimate®
Find your next renter with Zillow Rental Manager. Plus, with online applications, you can quickly screen prospective tenants – for free.
$3,342/mo
Rent Zestimate®
Refinance and save
$3,952/mo
Est. payment
Refinancing to a lower rate could help reduce your monthly payments and save thousands over the life of the loan.
$3,952/mo
Est. payment
Explore your selling options
Work with a Zillow partner agent
Leverage their expertise and Zillow's premium Showcase listings to get your home seen by more buyers.
Get startedList with your own agent
Get your home in front of millions of buyers by listing it on Zillow.
Learn how to do itSell it yourself
Take full control of how buyers see your home on Zillow by listing For Sale by Owner (FSBO).
List your homeWhat's special
Abundant natural lightHigh ceilingsCorner lotInviting open-concept layoutCasual eating spaceFirst-floor primary suitePrivate en-suite bath
Zillow last checked:
Listing updated:
Listed by:
Tyler Somers 561-713-8728,
KELLER WILLIAMS REALTY AT THE PARKS 407-629-4420
Bought with:
Amy Guo, 3429246
AAA GLOBAL VENTURES PA
Source: Stellar MLS,MLS#: O6377538 Originating MLS: Orlando Regional
Originating MLS: Orlando Regional
Facts & features
Interior
Bedrooms & bathrooms
- Bedrooms: 4
- Bathrooms: 3
- Full bathrooms: 3
Primary bedroom
- Features: Walk-In Closet(s)
- Level: Basement
- Area: 168 Square Feet
- Dimensions: 14x12
Bathroom 2
- Features: Built-in Closet
- Level: Second
- Area: 100 Square Feet
- Dimensions: 10x10
Kitchen
- Level: Basement
- Area: 240 Square Feet
- Dimensions: 24x10
Living room
- Level: First
- Area: 576 Square Feet
- Dimensions: 24x24
Loft
- Level: Second
- Area: 288 Square Feet
- Dimensions: 24x12
Heating
- Central
Cooling
- Central Air
Appliances
- Included: Dishwasher, Dryer, Microwave, Range, Refrigerator, Washer
- Laundry: In Garage
Features
- Ceiling Fan(s), High Ceilings, Thermostat, Walk-In Closet(s)
- Flooring: Carpet, Tile, Vinyl
- Has fireplace: No
- Common walls with other units/homes: Corner Unit
Interior area
- Total structure area: 3,113
- Total interior livable area: 2,352 sqft
Property
Parking
- Total spaces: 2
- Parking features: Garage - Attached
- Attached garage spaces: 2
Features
- Levels: Two
- Stories: 2
- Patio & porch: Front Porch
- Exterior features: Sidewalk
- Fencing: Vinyl
Lot
- Size: 8,431 Square Feet
Details
- Parcel number: 032427540001360
- Zoning: P-D
- Special conditions: None
Construction
Type & style
- Home type: SingleFamily
- Property subtype: Single Family Residence
Materials
- Block, Concrete
- Foundation: Slab
- Roof: Shingle
Condition
- New construction: No
- Year built: 2016
Utilities & green energy
- Sewer: Public Sewer
- Water: Public
- Utilities for property: Electricity Available, Sewer Available, Water Available
Community & HOA
Community
- Features: Playground, Pool, Sidewalks
- Pet fee: $0 monthly
- Subdivision: LATHAM PARK NORTH
HOA
- Has HOA: Yes
- Amenities included: Playground, Pool
- HOA fee: $115 monthly
- HOA name: DON ASHER MANAGEMENT
- HOA phone: 407-425-4561
Location
- Region: Winter Garden
Financial & listing details
- Price per square foot: $225/sqft
- Tax assessed value: $501,891
- Annual tax amount: $9,036
- Date on market: 1/29/2026
- Cumulative days on market: 95 days
- Listing terms: Cash,Conventional,FHA,VA Loan
- Ownership: Fee Simple
- Total actual rent: 0
- Electric utility on property: Yes
- Road surface type: Asphalt
Price history
| Date | Event | Price |
|---|---|---|
| 7/1/2026 | Sold | $530,000-3.6%$225/sqft |
Source:  Stellar MLS #O6377538 Report a problem Stellar MLS #O6377538 Report a problem | ||
| 5/6/2026 | Pending sale | $550,000$234/sqft |
Source: Stellar MLS #O6377538 Report a problem | ||
| 2/17/2026 | Price change | $550,000-3.3%$234/sqft |
Source: Stellar MLS #O6377538 Report a problem | ||
| 1/29/2026 | Listed for sale | $569,000+3.5%$242/sqft |
Source: Stellar MLS #O6377538 Report a problem | ||
| 9/10/2025 | Listing removed | $3,200$1/sqft |
Source: Stellar MLS #O6324889 Report a problem | ||
| 7/8/2025 | Listed for rent | $3,200$1/sqft |
Source: Stellar MLS #O6324889 Report a problem | ||
| 11/22/2024 | Sold | $550,000+0%$234/sqft |
Source: Stellar MLS #S5104355 Report a problem | ||
| 10/30/2024 | Listing removed | $3,200$1/sqft |
Source: Zillow Rentals Report a problem | ||
| 10/28/2024 | Listed for rent | $3,200$1/sqft |
Source: Zillow Rentals Report a problem | ||
| 9/7/2024 | Pending sale | $549,900$234/sqft |
Source: Stellar MLS #S5104355 Report a problem | ||
| 8/29/2024 | Price change | $549,900-8.3%$234/sqft |
Source: Stellar MLS #S5104355 Report a problem | ||
| 8/28/2024 | Price change | $599,800+5.3%$255/sqft |
Source: Stellar MLS #S5104355 Report a problem | ||
| 8/26/2024 | Price change | $569,800-1.7%$242/sqft |
Source: Stellar MLS #S5104355 Report a problem | ||
| 8/12/2024 | Price change | $579,900-3.2%$247/sqft |
Source: Stellar MLS #S5104355 Report a problem | ||
| 6/30/2024 | Price change | $598,900+4.2%$255/sqft |
Source: Stellar MLS #S5104355 Report a problem | ||
| 6/10/2024 | Price change | $574,900-4%$244/sqft |
Source: Stellar MLS #S5104355 Report a problem | ||
| 5/9/2024 | Listed for sale | $599,000-0.2%$255/sqft |
Source: Stellar MLS #S5104355 Report a problem | ||
| 2/16/2024 | Listing removed | -- |
Source: Stellar MLS #S5091859 Report a problem | ||
| 2/14/2024 | Price change | $599,9000%$255/sqft |
Source: Stellar MLS #S5091859 Report a problem | ||
| 2/7/2024 | Price change | $599,999-3.2%$255/sqft |
Source: Stellar MLS #S5091859 Report a problem | ||
| 1/22/2024 | Listed for sale | $619,800$264/sqft |
Source: Stellar MLS #S5091859 Report a problem | ||
| 1/12/2024 | Listing removed | -- |
Source: Stellar MLS #S5091859 Report a problem | ||
| 1/9/2024 | Price change | $619,800-2.4%$264/sqft |
Source: Stellar MLS #S5091859 Report a problem | ||
| 1/7/2024 | Price change | $634,800-0.6%$270/sqft |
Source: Stellar MLS #S5091859 Report a problem | ||
| 12/11/2023 | Price change | $638,800-0.2%$272/sqft |
Source: Stellar MLS #S5091859 Report a problem | ||
| 11/22/2023 | Price change | $639,900+6.7%$272/sqft |
Source: Stellar MLS #S5091859 Report a problem | ||
| 9/23/2023 | Listed for sale | $599,900+99.7%$255/sqft |
Source: Stellar MLS #S5091859 Report a problem | ||
| 2/11/2016 | Sold | $300,400$128/sqft |
Source: Public Record Report a problem | ||
Public tax history
| Year | Property taxes | Tax assessment |
|---|---|---|
| 2024 | $5,209 +7.5% | $331,085 +3% |
| 2023 | $4,846 +3.9% | $321,442 +3% |
| 2022 | $4,665 +1.7% | $312,080 +3% |
| 2021 | $4,585 +1.1% | $302,990 +1.4% |
| 2020 | $4,536 -0.5% | $298,807 +2.3% |
| 2019 | $4,559 +0.8% | $292,089 +1.9% |
| 2018 | $4,523 | $286,643 -1.3% |
| 2017 | $4,523 -2.8% | $290,515 +384.2% |
| 2016 | $4,654 +223.9% | $60,000 +71.4% |
| 2015 | $1,437 | $35,000 |
Find assessor info on the county website
Neighborhood: 34787
Nearby homes
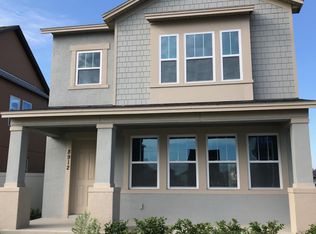
- $547,8003 bd3 ba2.2k sqft8912 Doddington Way, Winter Garden, FL 34787Off Market
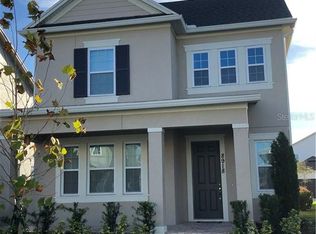
- $528,0003 bd2 ba2.1k sqft8918 Doddington Way, Winter Garden, FL 34787Off Market
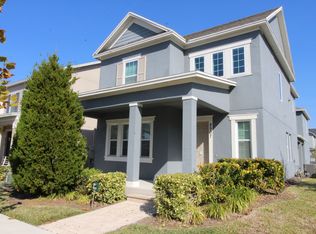
- $644,8003 bd3 ba2.6k sqft8907 Frodsham Way, Winter Garden, FL 34787Off Market
- $--1 bd1 ba600 sqft8907 Frodsham Way #B, Winter Garden, FL 34787Off Market

- $--3 bd3 ba2.6k sqft8907 Frodsham Way #A, Winter Garden, FL 34787Off Market
- $502,9005,006 Square Feet8924 Doddington Way, Winter Garden, FL 34787Off Market
- $698,1003 bd3 ba2.8k sqft14138 Aldford Dr, Winter Garden, FL 34787Off Market
- $60,0005 bd4 ba3.2k sqft14132 Aldford Dr, Winter Garden, FL 34787Off Market
Nearby schools
GreatSchools rating
- 8/10Panther Lake ElementaryGrades: PK-5Distance: 1.1 mi
- 9/10Hamlin Middle SchoolGrades: 6-8Distance: 3.4 mi
- 6/10Horizon High SchoolGrades: 9-12Distance: 1.7 mi
Schools provided by the listing agent
- Elementary: Panther Lake Elementary
- Middle: Hamlin Middle
- High: Horizon High School
Source: Stellar MLS. This data may not be complete. We recommend contacting the local school district to confirm school assignments for this home.
Get a cash offer in 3 minutes
Find out how much your home could sell for in as little as 3 minutes with a no-obligation cash offer.
Estimated market value
$530,000
Get a cash offer in 3 minutes
Find out how much your home could sell for in as little as 3 minutes with a no-obligation cash offer.
Estimated market value
$530,000
- Florida
- Orange County
- Winter Garden
- 34787
- 8906 Doddington Way
Nearby cities
Nearby neighborhoods
Nearby zip codes
Other Winter Garden Topics
