Less than a mile from Ft Belvoir, and sitting on a wonderful half acre lot in view of the Mount Vernon Country Club, this spacious all-brick raised ranch home is worth a visit this weekend! With five bedrooms upstairs and another on the lower level, there is plenty of flex space in this home to spread out! When you arrive at the home, park in the spacious driveway in front of the double car garage. Enjoy the gorgeous landscaped front yard as you head up the stairs to the slate front porch - big enough to make an outdoor living space. Come on inside to enjoy a fabulous open floor plan, with a recently renovated kitchen and refinished hardwoods, recessed lighting, and fresh paint throughout the entire home. There are so many features on this main floor - a recently renovated kitchen with a central island, recently refinished hardwood floors, recessed lighting, huge windows in the main living spaces, renovated bathrooms, and the coolest ceiling fan (feel free to have your agent try it!). Both main living spaces have wood burning fireplaces, the second being in the lower level family room. The lower level has just been refinished with new carpets, and the full bathroom on this lower level is right next to the extra bedroom which has an easy access to the outside with a walk up exterior staircase. The laundry area is spacious and has tons of room to add storage solutions. Outside, the flat half-acre lot is beckoning its new owners to dream big - imagine what you could do with this backyard! The property backs to trees which provide a nice natural buffer and enhances the sense of seclusion. Not only is the property positioned steps away from the Mount Vernon Country Club , it is just minutes from Fort Belvoir, George Washington's Mount Vernon Historical Home, steps to Dogue Creek, the Potomac River, waterfront trails, awesome shopping (including Wegmans, an extremely cool thrift shop, great BarBQ and so much more), Old Town Alexandria, the Pentagon, Reagan National Airport, and the very best of Washington, D.C.
Sold for $845,000
$845,000
8906 Dogue Dr, Alexandria, VA 22309
6beds
2,870sqft
Single Family Residence
Built in 1956
0.5 Acres Lot
$848,000 Zestimate®
$294/sqft
$3,902 Estimated rent
Home value
$848,000
$806,000 - $890,000
$3,902/mo
Zestimate® history
Owner options
List your home for rent
$3,902/mo
Rent Zestimate®
Find your next renter with Zillow Rental Manager. Plus, with online applications, you can quickly screen prospective tenants – for free.
$3,902/mo
Rent Zestimate®
Refinance and save
$5,295/mo
Est. payment
Refinancing to a lower rate could help reduce your monthly payments and save thousands over the life of the loan.
$5,295/mo
Est. payment
Explore your selling options
Work with a Zillow partner agent
Leverage their expertise and Zillow's premium Showcase listings to get your home seen by more buyers.
Get startedList with your own agent
Get your home in front of millions of buyers by listing it on Zillow.
Learn how to do itSell it yourself
Take full control of how buyers see your home on Zillow by listing For Sale by Owner (FSBO).
List your homeWhat's special
Spacious drivewayLower level family roomDouble car garageFabulous open floor planFlat half-acre lotGorgeous landscaped front yardRecessed lighting
Zillow last checked:
Listing updated:
Listed by:
Natalie Perdue 703-505-3570,
Compass
Bought with:
Adam Henderson, 0225226628
Samson Properties
Source: Bright MLS,MLS#: VAFX2310670
Facts & features
Interior
Bedrooms & bathrooms
- Bedrooms: 6
- Bathrooms: 3
- Full bathrooms: 3
- Main level bathrooms: 2
- Main level bedrooms: 5
Basement
- Area: 1050
Heating
- Central, Natural Gas
Cooling
- Central Air, Electric
Appliances
- Included: Dishwasher, Disposal, Dryer, Freezer, Microwave, Oven/Range - Gas, Refrigerator, Washer, Gas Water Heater
- Laundry: Lower Level
Features
- Ceiling Fan(s), Family Room Off Kitchen, Open Floorplan, Kitchen Island
- Flooring: Hardwood, Carpet, Wood
- Basement: Full
- Number of fireplaces: 2
- Fireplace features: Wood Burning
Interior area
- Total structure area: 2,870
- Total interior livable area: 2,870 sqft
- Finished area above ground: 1,820
- Finished area below ground: 1,050
Property
Parking
- Total spaces: 6
- Parking features: Garage Door Opener, Asphalt, Attached, Driveway
- Attached garage spaces: 2
- Uncovered spaces: 4
Accessibility
- Accessibility features: None
Features
- Levels: Two
- Stories: 2
- Pool features: None
Lot
- Size: 0.5 Acres
- Features: Backs to Trees, Front Yard, Open Lot, Private, Rear Yard, Suburban
Details
- Additional structures: Above Grade, Below Grade
- Parcel number: 1092 03E 0007
- Zoning: R-2
- Special conditions: Standard
Construction
Type & style
- Home type: SingleFamily
- Architectural style: Raised Ranch/Rambler
- Property subtype: Single Family Residence
Materials
- Brick
- Foundation: Permanent
Condition
- Excellent
- New construction: No
- Year built: 1956
Utilities & green energy
- Sewer: Public Septic
- Water: Public
- Utilities for property: Natural Gas Available
Community & HOA
Community
- Subdivision: Keys And Russell
HOA
- Has HOA: No
Location
- Region: Alexandria
Financial & listing details
- Price per square foot: $294/sqft
- Tax assessed value: $741,420
- Annual tax amount: $8,571
- Date on market: 5/15/2026
- Listing agreement: Exclusive Agency
- Listing terms: Cash,Conventional,VA Loan
- Ownership: Fee Simple
Price history
| Date | Event | Price |
|---|---|---|
| 6/24/2026 | Sold | $845,000$294/sqft |
Source:  Bright MLS #VAFX2310670 Report a problem Bright MLS #VAFX2310670 Report a problem | ||
| 5/23/2026 | Contingent | $845,000$294/sqft |
Source: Bright MLS #VAFX2310670 Report a problem | ||
| 5/15/2026 | Listed for sale | $845,000+7.6%$294/sqft |
Source: Bright MLS #VAFX2310670 Report a problem | ||
| 6/2/2023 | Listing removed | -- |
Source: Bright MLS #VAFX1192760 Report a problem | ||
| 6/1/2021 | Sold | $785,000+12.1%$274/sqft |
Source: Public Record Report a problem | ||
| 5/4/2021 | Pending sale | $699,999$244/sqft |
Source: Bright MLS #VAFX1192760 Report a problem | ||
| 4/29/2021 | Listed for sale | $699,999+27.3%$244/sqft |
Source: Bright MLS #VAFX1192760 Report a problem | ||
| 10/17/2016 | Sold | $549,900$192/sqft |
Source: Public Record Report a problem | ||
| 9/5/2016 | Pending sale | $549,900$192/sqft |
Source: Keller Williams Realty #FX9748873 Report a problem | ||
| 8/25/2016 | Listed for sale | $549,900+50.7%$192/sqft |
Source: Keller Williams Realty #FX9748873 Report a problem | ||
| 6/6/2016 | Sold | $365,000$127/sqft |
Source: Public Record Report a problem | ||
Public tax history
| Year | Property taxes | Tax assessment |
|---|---|---|
| 2025 | $8,571 -4.1% | $741,420 -3.8% |
| 2024 | $8,933 +11.6% | $771,070 +8.7% |
| 2023 | $8,008 +4.6% | $709,580 +6% |
| 2022 | $7,653 | $669,300 +19.5% |
| 2021 | -- | $560,020 -1.9% |
| 2020 | $6,759 +10% | $571,130 +10% |
| 2019 | $6,144 +2.4% | $519,150 +2.4% |
| 2018 | $6,002 -1% | $507,150 -2.8% |
| 2017 | $6,060 +37.2% | $521,950 +36.9% |
| 2016 | $4,417 -2.4% | $381,260 -6% |
| 2015 | $4,527 +8.2% | $405,620 +7.9% |
| 2014 | $4,185 | $375,830 |
| 2013 | -- | $375,830 +6.7% |
| 2012 | -- | $352,380 -7% |
| 2011 | -- | $378,980 -7.4% |
| 2010 | -- | $409,220 |
| 2009 | -- | $409,220 -19.7% |
| 2008 | -- | $509,620 -2.7% |
| 2007 | -- | $523,530 +88.5% |
| 2003 | -- | $277,755 +25% |
| 2002 | -- | $222,205 +8% |
| 2001 | -- | $205,745 |
Find assessor info on the county website
Neighborhood: 22309
Nearby homes
- $736,9004 bd3 ba1.1k sqft5301 Cedar Ct, Alexandria, VA 22309Off Market
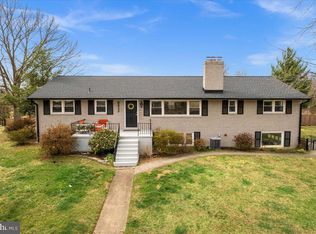
- $850,0006 bd4 ba2.9k sqft8912 Dogue Dr, Alexandria, VA 22309Sold
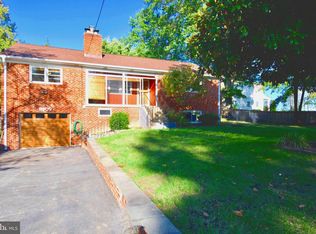
- $701,7003 bd3 ba2.2k sqft8909 Dogue Dr, Alexandria, VA 22309Sold
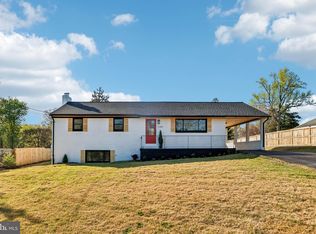
- $868,0004 bd3 ba2.7k sqft5302 Old Mill Rd, Alexandria, VA 22309Sold
- $722,7004 bd3 ba1.6k sqft8905 Dogue Dr, Alexandria, VA 22309Off Market
- $684,8004 bd3 ba1.5k sqft5304 Old Mill Rd, Alexandria, VA 22309Off Market
- $694,3005 bd3 ba1.2k sqft5303 Cedar Ct, Alexandria, VA 22309Off Market
- $730,1003 bd2 ba1.8k sqft5215 Cedar Rd, Alexandria, VA 22309Off Market
Nearby schools
GreatSchools rating
- 5/10Washington Mill Elementary SchoolGrades: PK-6Distance: 1.2 mi
- 4/10Whitman Middle SchoolGrades: 7-8Distance: 3.3 mi
- 2/10Mount Vernon High SchoolGrades: 9-12Distance: 1.9 mi
Schools provided by the listing agent
- Elementary: Washington Mill
- Middle: Whitman
- High: Mount Vernon
- District: Fairfax County Public Schools
Source: Bright MLS. This data may not be complete. We recommend contacting the local school district to confirm school assignments for this home.
Get a cash offer in 3 minutes
Find out how much your home could sell for in as little as 3 minutes with a no-obligation cash offer.
Estimated market value
$848,000
Get a cash offer in 3 minutes
Find out how much your home could sell for in as little as 3 minutes with a no-obligation cash offer.
Estimated market value
$848,000
- Virginia
- Fairfax County
- Mount Vernon
- 22309
- 8906 Dogue Dr
Nearby cities
Nearby zip codes
Other Mount Vernon Topics
