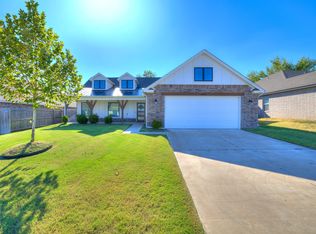
This amazing 3 bedroom, 2 bath split floor plan offers more than 1625 sqft and features a covered front porch, an open kitchen with center island and walk-in pantry, dining area with access to extended rear patio, large living room with vaulted 12 ft ceilings, a secluded master suite with extended walk-in out-of-seasons closet and a convenient inside utility area with access to an attached 2-car garage with attic access.
This property is not currently displayed as for sale or rent on Zillow. This may be different from what's on other websites or public sources.