Not every home needs to be brand-new to feel special. Set beneath a canopy of established oaks on approximately 0.81 acres, 8906 Enchanted Elm feels like a private Hill Country retreat-peaceful, spacious and full of character. The intimate neighborhood includes just 23 homes, with no through streets and a cul-de-sac design that keeps traffic limited and the pace refreshingly quiet. Inside, a thoughtfully designed split-bedroom floor plan creates both connection and privacy. The primary suite rests apart from the secondary bedrooms, while a flexible fourth bedroom with its own full bath is ideal for guests, multigenerational living or a private workspace. The heart of the home is a generous living room with 10-foot ceilings, crown molding, built-in shelving and a dramatic stone fireplace. A second living area feels like a retreat of its own, with hardwood and stone flooring, walls of windows, an impressive 11-foot tongue-and-groove wood ceiling and a cast-iron wood-burning stove. Two dining areas and a dedicated office or den provide even more flexibility for everyday living and memorable gatherings. Outside, the expansive, oak-studded grounds invite long dinners under the trees, peaceful mornings with coffee, afternoons in the garden and evenings beneath the Hill Country sky. The home's original character offers a beautiful foundation for thoughtful updates and a vision entirely your own. Enjoy the feeling of being away from it all while remaining remarkably connected-within golf-cart distance of Fair Oaks Ranch Golf & Country Club, a short drive from H-E-B and with easy access to I-10, Boerne and San Antonio. Enchanted Elm offers something rare: privacy without isolation and space without compromise.
Under contract
$600,000
8906 Enchanted Elm, Boerne, TX 78015
4beds
2,566sqft
Single Family Residence
Built in 1994
0.81 Acres Lot
$596,800 Zestimate®
$234/sqft
$-- HOA
What's special
Dramatic stone fireplaceCast-iron wood-burning stoveDedicated office or denWalls of windowsBuilt-in shelvingCanopy of established oaksTwo dining areas
- 14 days
- 1,506
- 137
Likely to sell faster than
Zillow last checked:
Listing updated:
Listed by:
Estee Burgess TREC #824444 (602) 885-8202,
Redberry Realty
Source: LERA MLS,MLS#: 2015748
Facts & features
Interior
Bedrooms & bathrooms
- Bedrooms: 4
- Bathrooms: 3
- Full bathrooms: 3
Primary bedroom
- Features: Walk-In Closet(s), Ceiling Fan(s), Full Bath
- Area: 182
- Dimensions: 14 x 13
Bedroom 2
- Area: 210
- Dimensions: 15 x 14
Bedroom 3
- Area: 156
- Dimensions: 12 x 13
Bedroom 4
- Area: 168
- Dimensions: 12 x 14
Primary bathroom
- Features: Tub/Shower Separate, Double Vanity
- Area: 176
- Dimensions: 11 x 16
Dining room
- Area: 130
- Dimensions: 10 x 13
Family room
- Area: 266
- Dimensions: 19 x 14
Kitchen
- Area: 156
- Dimensions: 12 x 13
Living room
- Area: 396
- Dimensions: 18 x 22
Office
- Area: 132
- Dimensions: 11 x 12
Heating
- Central, Electric
Cooling
- Central Air
Appliances
- Included: Cooktop, Microwave, Range, Refrigerator, Disposal, Dishwasher, Electric Water Heater
- Laundry: Laundry Room, Washer Hookup, Dryer Connection
Features
- Two Living Area, Separate Dining Room, Eat-in Kitchen, Study/Library, Shop, 1st Floor Lvl/No Steps, High Ceilings, Ceiling Fan(s), Chandelier
- Flooring: Carpet, Wood
- Windows: Window Coverings
- Has basement: No
- Attic: Access Only
- Number of fireplaces: 1
- Fireplace features: One, Living Room, Wood Burning, Wood Burning Stove
Interior area
- Total interior livable area: 2,566 sqft
Video & virtual tour
Property
Parking
- Total spaces: 4
- Parking features: Four or More Car Garage, Garage Door Opener
- Garage spaces: 4
Features
- Levels: One
- Stories: 1
- Patio & porch: Covered
- Pool features: None
- Fencing: Wire
Lot
- Size: 0.81 Acres
- Features: Cul-De-Sac, 1/2-1 Acre
- Residential vegetation: Mature Trees, Mature Trees (ext feat)
Details
- Additional structures: Shed(s)
- Parcel number: 047082010110
Construction
Type & style
- Home type: SingleFamily
- Property subtype: Single Family Residence
Materials
- Stone, Stucco
- Foundation: Slab
- Roof: Composition
Condition
- Pre-Owned
- New construction: No
- Year built: 1994
Utilities & green energy
- Electric: CPS
- Sewer: Septic
- Water: Enchant Oaks
Community & HOA
Community
- Features: None
- Security: Smoke Detector(s), Prewired
- Subdivision: Enchanted Oaks
Location
- Region: Boerne
Financial & listing details
- Price per square foot: $234/sqft
- Tax assessed value: $556,420
- Annual tax amount: $11,347
- Price range: $600K - $600K
- Date on market: 9/11/2026
- Cumulative days on market: 14 days
- Listing terms: Conventional,FHA,VA Loan,Cash,USDA Loan
- Road surface type: Paved
Estimated market value
$596,800
$567,000 - $627,000
$3,191/mo
Price history
| Date | Event | Price |
|---|---|---|
| 9/18/2026 | Contingent | $600,000$234/sqft |
Source:  LERA MLS #2015748 Report a problem LERA MLS #2015748 Report a problem | ||
| 9/11/2026 | Listed for sale | $600,000$234/sqft |
Source: LERA MLS #2015748 Report a problem | ||
Public tax history
| Year | Property taxes | Tax assessment |
|---|---|---|
| 2025 | $3,225 +9.5% | $528,811 +10% |
| 2024 | $2,944 -1.2% | $480,737 +10% |
| 2023 | $2,980 +2% | $437,034 +10% |
| 2022 | $2,920 | $397,304 +10% |
| 2021 | -- | $361,185 +10% |
| 2020 | -- | $328,350 +10% |
| 2019 | $4,861 | $298,500 +3.1% |
| 2018 | $4,861 +21.3% | $289,440 0% |
| 2017 | $4,009 0% | $289,540 +0.5% |
| 2016 | $4,010 -2.2% | $288,130 +0.3% |
| 2015 | $4,100 | $287,302 +10% |
| 2014 | $4,100 | $261,184 +10% |
| 2013 | -- | $237,440 -2.6% |
| 2012 | -- | $243,730 -0.9% |
| 2011 | -- | $245,880 -2.5% |
| 2010 | -- | $252,220 |
| 2009 | -- | $252,220 -2.4% |
| 2008 | -- | $258,520 +2.5% |
| 2007 | -- | $252,310 +5% |
| 2006 | -- | $240,340 +3.7% |
| 2005 | -- | $231,660 |
| 2004 | -- | -- |
| 2003 | -- | -- |
| 2002 | -- | -- |
| 2001 | -- | -- |
| 2000 | -- | -- |
Find assessor info on the county website
Monthly payment
Est. payment
Payment breakdown
Explore the cost of this home by adjusting the details. Changes won't be saved.Climate risks
Neighborhood: 78015
Nearby schools
Schools provided by the listing agent
- Elementary: Van Raub
- Middle: Boerne Middle S
- High: Champion
- District: Boerne
Source: LERA MLS. This data may not be complete. We recommend contacting the local school district to confirm school assignments for this home.


Similar homes
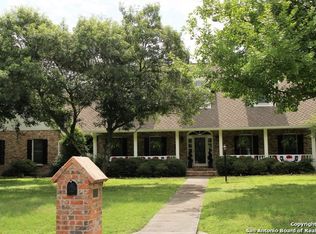
- $625,0004 bd4 ba3.5k sqft28710 Pfeiffers Gate, Boerne, TX 78015For Sale
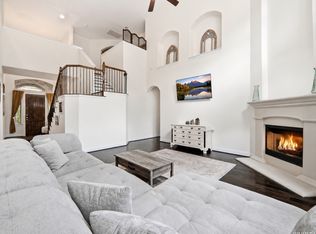
 MLS ID #1956470, Devan Bonahoom TREC #828169, Phyllis Browning Company. LERA MLS
 - $530,0003 bd3 ba2.5k sqft7801 Timber Top, Fair Oaks Ranch, TX 78015For Sale
 MLS ID #1933706, Vicki Morgan TREC #471153, Keller Williams Boerne. LERA MLS
 - $849,0004 bd4 ba3.7k sqft32015 Scarteen, Fair Oaks Ranch, TX 78015For Sale
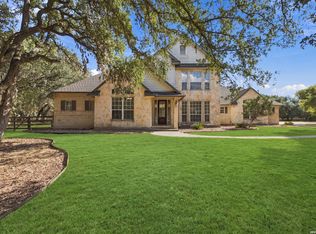 MLS ID #2016403, Mark Phillips TREC #636392, Hill Country Flat Fee Realty. LERA MLS
 - $724,0005 bd4 ba3.8k sqft29715 Windchime Hill, Fair Oaks Ranch, TX 78015For Sale
 MLS ID #1937912, Travis Wagner TREC #543058, Cibolo Creek Realty, LLC. LERA MLS
 - $600,0004 bd4 ba3.1k sqft19007 Sweet Mary, San Antonio, TX 78255For SaleMLS ID #2005024, Patrick Serna TREC #689567, eXp Realty. LERA MLS
- $525,0003 bd2 ba1.7k sqft26371 Dull Knife Trl, San Antonio, TX 78255For SaleMLS ID #1991807, Christine Siemens TREC #694059, JB Goodwin, REALTORS. LERA MLS
- $650,0004 bd3 ba2.9k sqft15811 MISSION RDG, San Antonio, TX 78232For SaleMLS ID #2016012, Amy Clevenger TREC #782649, Keller Williams Realty. LERA MLS
- $625,0004 bd3 ba3k sqft9406 Potters Point, Helotes, TX 78023For SaleMLS ID #1963190, Gina Candelario TREC #490714, Kuper Sotheby's Int'l Realty. LERA MLS
- $599,0004 bd3 ba2.8k sqft3531 Hunters Sound St, San Antonio, TX 78230For SaleMLS ID #1961457, Rosanna Schulze TREC #384085, Kuper Sotheby's Int'l Realty. LERA MLS
- $649,5004 bd5 ba3.8k sqft412 Bear Springs Trl, Pipe Creek, TX 78063For SaleMLS ID #2010913, Sandra Castillo TREC #776858, eXp Realty. LERA MLS
- $630,0004 bd3 ba3.1k sqft606 Misty Water Ln, San Antonio, TX 78260For SaleMLS ID #1990803, Kristen Schramme TREC #568432, Keller Williams Legacy. LERA MLS
- $649,9803 bd3 ba2.4k sqft30737 DEERFIELD TER, Bulverde, TX 78163For SaleMLS ID #1959807, Caroline Monreal-Gloria TREC #711335, Texas Ally Real Estate Group. LERA MLS
- $450,0003 bd2 ba2.2k sqft1129 Desert Gold, Boerne, TX 78006For SaleMLS ID #1966616, Cynthia Vogt TREC #617598, Coldwell Banker D'Ann Harper. LERA MLS
- $480,0004 bd3 ba2.6k sqft7443 Shady Hollow Ln, San Antonio, TX 78255For SaleMLS ID #2003494, Sherry Gambitta TREC #521668, RE/MAX North-San Antonio. LERA MLS
- $599,9994 bd3 ba3.2k sqft13115 N HUNTERS CIR, San Antonio, TX 78230For SaleMLS ID #1995758, Robert Martinez TREC #595436, MHOMENT Realty LLC. LERA MLS
- $550,0003 bd2 ba2.3k sqft624 HIGH COUNTRY RDG, San Antonio, TX 78260For SaleMLS ID #2003807, Michael Lugo TREC #657886, eXp Realty. LERA MLS
- $749,0003 bd3 ba2.3k sqft21509 MONARCH PASS, San Antonio, TX 78255For SaleMLS ID #1992406, Hayley Shalley TREC #796477, Kerri Real Estate LLC. LERA MLS
- $630,0003 bd3 ba2.4k sqft292 Phillip Dr, Pipe Creek, TX 78063For SaleMLS ID #1959484, Rosalinda Tomlin TREC #592649, RE/MAX Alamo Realty. LERA MLS
- $650,0003 bd3 ba2.2k sqft309 County Road 2751, Mico, TX 78056For SaleMLS ID #2009062, Lindsay Barnett TREC #499039, Barnett Realty Group, LLC. LERA MLS
- $495,0004 bd3 ba3.3k sqft722 Aster Trail, San Antonio, TX 78256For SaleMLS ID #1973128, Barbara Alvarado TREC #693311, Keller Williams City-View. LERA MLS
