Skip main navigation
Sold for $459,000
  • $459,000

    8906 Everett Street, Broomfield, CO 80021

    3beds
    1,372sqft
    Townhouse
    Built in 1981
    -- sqft lot
    $431,400 Zestimate®
    $335/sqft
    $2,584 Estimated rent

    Home value

    $431,400

    $410,000 - $453,000

    $2,584/mo

    Zestimate® history
    Loading
    Loading...

    Owner options

    List your home for rent

    $2,584/mo

    Rent Zestimate®

    Find your next renter with Zillow Rental Manager. Plus, with online applications, you can quickly screen prospective tenants – for free.

    Learn more

    $2,584/mo

    Rent Zestimate®

    Refinance and save

    $2,861/mo

    Est. payment

    Refinancing to a lower rate could help reduce your monthly payments and save thousands over the life of the loan.

    See today's rates

    $2,861/mo

    Est. payment

    Explore your selling options

    Work with a Zillow partner agent

    Leverage their expertise and Zillow's premium Showcase listings to get your home seen by more buyers.

    Get started

    List with your own agent

    Get your home in front of millions of buyers by listing it on Zillow.

    Learn how to do it

    Sell it yourself

    Take full control of how buyers see your home on Zillow by listing For Sale by Owner (FSBO).

    List your home

    What's special

    Hobby roomSmall home gymDining roomVaulted ceilingsNew exterior paintPlenty of cabinetsPrivate schools
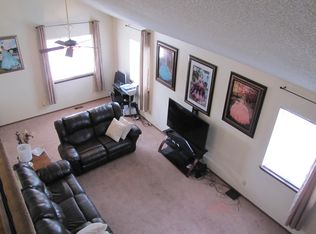
    Fantastic price for a beautiful townhome in the friendly community of Victorians at Kings Mill in Westminster! Close to community parks, playgrounds, shopping & restaurants. Open living room and dining room with vaulted ceilings and a cozy wood burning fireplace. Spacious kitchen with plenty of cabinets, breakfast bar and a sliding door leading to the charming private patio and backyard. Seller has decorated the outdoor space so thoughtfully making it a wonderful oasis to enjoy outdoor entertaining and relaxation. The main floor bedroom is currently used as an office & would also be great for a hobby room or small home gym. A powder room and laundry nook complete the main level. Two additional upper bedrooms, including the primary with an en- suite bathroom. Over-sized, attached 1-car garage with plenty of off street parking for guests. New furnace 2023, new AC 2023, new roof 2023, new exterior paint 2023. Close to Lake Ketner Reservoir Path with green spaces, open spaces, trails and parks. Close proximity to off leash dog park and Standley Lake Regional Park for hiking, fishing, and picnics, and nearby Walnut Creek Golf Preserve for golf enthusiasts. Quick drive to Westminster Promenade, a fantastic outdoor entertainment, shopping and dining complex. Access to public transportation, highly rated public & private schools. Easy commute to both Boulder and Denver. This great home is priced right & move-in ready!! If viewing on Zillow, please scroll down to "fact & features" and click "virtual tour" for more photos, 3D tour and info.

    Zillow last checked:

    Listing updated:

    Listed by:

    Taylor Stevens 720-397-3825 taylor@northmetrorealty.com,

    North Metro Realty LLC,

    Allison Cassieri 303-464-1125,

    North Metro Realty LLC

    Bought with:

    Nancy Schaack, 100052116

    Redfin Corporation

    Source: REcolorado as distributed by MLS GRID,MLS#: 4308692MLS Logo

    Facts & features

    Interior

    Bedrooms & bathrooms
    • Bedrooms: 3
    • Bathrooms: 3
    • 3/4 bathrooms: 2
    • 1/2 bathrooms: 1
    • Main level bathrooms: 1
    • Main level bedrooms: 1
    Bedroom
    • Description: Main Floor Bedroom, Used As An Office
    • Level: Main
    Bedroom
    • Description: Primary Bedroom
    • Level: Upper
    Bedroom
    • Description: 3rd Bedroom
    • Level: Upper
    Bathroom
    • Description: Main Floor Power Room, Sink W/Vanity
    • Level: Main
    Bathroom
    • Description: Primary En -Suite Bathroom
    • Level: Upper
    Bathroom
    • Description: Sink W/Vanity, Tub/Shower Combination
    • Level: Upper
    Dining room
    • Description: Vaulted Ceilings, Open To Living Room
    • Level: Main
    Kitchen
    • Description: Eat-In Kitchen, Breakfast Bar, Sliding Door To Patio
    • Level: Main
    Laundry
    • Description: Closet Laundry Nook, Washer/Dryer Included
    • Level: Main
    Living room
    • Description: Vaulted Ceilings, Wood-Burning Fireplace
    • Level: Main
    Heating
    • Forced Air
    Cooling
    • Central Air
    Appliances
    • Included: Dishwasher, Disposal, Dryer, Freezer, Microwave, Oven, Range, Refrigerator, Washer
    Features
    • Ceiling Fan(s), Eat-in Kitchen, High Ceilings, Kitchen Island, Laminate Counters, Open Floorplan, Vaulted Ceiling(s)
    • Flooring: Carpet, Tile, Wood
    • Windows: Window Coverings
    • Has basement: No
    • Number of fireplaces: 1
    • Fireplace features: Living Room, Wood Burning
    • Common walls with other units/homes: 1 Common Wall
    Interior area
    • Total structure area: 1,372
    • Total interior livable area: 1,372 sqft
    • Finished area above ground: 1,372

    Property

    Parking
    • Total spaces: 1
    • Parking features: Concrete
    • Attached garage spaces: 1
    Features
    • Levels: Two
    • Stories: 2
    • Patio & porch: Patio
    • Exterior features: Garden, Lighting, Private Yard
    • Fencing: Full
    Lot
    • Features: Greenbelt
    Details
    • Parcel number: 136925
    • Special conditions: Standard

    Construction

    Type & style
    • Home type: Townhouse
    • Property subtype: Townhouse
    • Attached to another structure: Yes
    Materials
    • Frame
    • Roof: Composition
    Condition
    • Year built: 1981

    Utilities & green energy

    • Sewer: Public Sewer
    • Water: Public

    Community & neighborhood

    Security
    • Security features: Carbon Monoxide Detector(s), Smoke Detector(s)
    Location
    • Region: Westminster
    • Subdivision: Victorians At Kings Mill

    HOA & financial

    HOA
    • Has HOA: Yes
    • HOA fee: $200 monthly
    • Amenities included: Park
    • Services included: Exterior Maintenance w/out Roof, Maintenance Grounds, Recycling, Sewer, Snow Removal, Trash
    • Association name: Kings Mill Attached Homes Assoc, Inc.
    • Association phone: 303-482-2213

    Other

    Other facts
    • Listing terms: Cash,Conventional,FHA,VA Loan
    • Ownership: Individual
    • Road surface type: Paved

    Price history

    DateEventPrice
    4/30/2024Sold$459,000$335/sqft
    Source: REcolorado as distributed by MLS GRID #4308692 Report a problem
    3/31/2024Pending sale$459,000$335/sqft
    Source: REcolorado as distributed by MLS GRID #4308692 Report a problem
    3/29/2024Listed for sale$459,000+133%$335/sqft
    Source: REcolorado as distributed by MLS GRID #4308692 Report a problem
    6/26/2013Sold$197,000+1%$144/sqft
    Source: Public Record Report a problem
    5/28/2013Pending sale$195,000$142/sqft
    Source: RE/MAX ALLIANCE #1189706 Report a problem
    5/24/2013Listed for sale$195,000+69.7%$142/sqft
    Source: RE/MAX Alliance #1189706 Report a problem
    6/18/1998Sold$114,900$84/sqft
    Source: Public Record Report a problem

    Public tax history

    YearProperty taxesTax assessment
    2025$1,653 0%$27,923 +28.5%
    2024$1,654 -9.6%$21,723
    2023$1,830 -1.5%$21,723 -7.7%
    2022$1,857 +16.9%$23,531 -2.8%
    2021$1,589 $24,208 +16.2%
    2020$1,589 +1.6%$20,829
    2019$1,563 +22.7%$20,829 +26.9%
    2018$1,274 $16,409
    2017$1,274 +10%$16,409 +7.6%
    2016$1,158 $15,246
    2015$1,158 +20.7%$15,246 +27.7%
    2014$960 +7.5%$11,940
    2013$893 +2.5%$11,940 +6%
    2012$871 -2.7%$11,263
    2011$895 +0.1%$11,263 -3.4%
    2010$894 -14.8%$11,660
    2009$1,049 +0.2%$11,660 -14.6%
    2008$1,047 -0.4%$13,650
    2007$1,051 0%$13,650 +0.8%
    2006$1,051 +1.5%$13,540 +4.2%
    2005$1,035 +10.7%$12,990
    2004$935 +1.7%$12,990
    2003$919 +1.8%$12,990 +3.4%
    2002$903 +4.8%$12,560 +16.5%
    2001$861 -1.1%$10,780
    2000$871 $10,780

    Find assessor info on the county website

    Neighborhood: 80021

    Nearby schools

    GreatSchools rating
    Schools provided by the listing agent
    • Elementary: Weber
    • Middle: Moore
    • High: Pomona
    • District: Jefferson County R-1

    Source: REcolorado as distributed by MLS GRID. This data may not be complete. We recommend contacting the local school district to confirm school assignments for this home.

    Get a cash offer in 3 minutes
    Find out how much your home could sell for in as little as 3 minutes with a no-obligation cash offer.
    Estimated market value
    $431,400
    Get a cash offer in 3 minutes
    Find out how much your home could sell for in as little as 3 minutes with a no-obligation cash offer.
    Estimated market value
    $431,400