Skip main navigation
Off market
  • $169,600

    8906 Forest Ave, Saint Louis, MO 63114

    2beds
    936sqft
    SingleFamily
    Built in 1926
    7,187 Square Feet Lot
    $169,600 Zestimate®
    $181/sqft
    $1,220 Estimated rent

    Home value

    $169,600

    $156,000 - $183,000

    $1,220/mo

    Zestimate® history
    Loading
    Loading...

    Owner options

    List your home for rent

    $1,220/mo

    Rent Zestimate®

    Find your next renter with Zillow Rental Manager. Plus, with online applications, you can quickly screen prospective tenants – for free.

    Learn more

    $1,220/mo

    Rent Zestimate®

    Refinance and save

    $1,147/mo

    Est. payment

    Refinancing to a lower rate could help reduce your monthly payments and save thousands over the life of the loan.

    See today's rates

    $1,147/mo

    Est. payment

    Explore your selling options

    Work with a Zillow partner agent

    Leverage their expertise and Zillow's premium Showcase listings to get your home seen by more buyers.

    Get started

    List with your own agent

    Get your home in front of millions of buyers by listing it on Zillow.

    Learn how to do it

    Sell it yourself

    Take full control of how buyers see your home on Zillow by listing For Sale by Owner (FSBO).

    List your home

    What's special

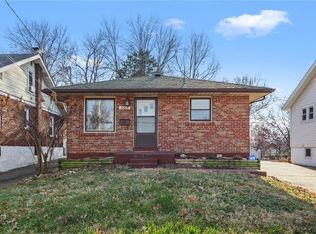
    Curb appeal,handsome and an amazing find in OVERLAND!! Two bedroom, one bath with a detached garage, workshop and shed. There are two usable attic space rooms along with two lower level carpeted finished rooms. Welcoming spacious foyer with wardrobe closets. Hardwood floored living room has gorgeous ornate wood work, ceiling fan, and high ceilings. The cheerful eat in kitchen with an abundance of counter space, wood cabinetry with appliances to stay including; dishwasher, electric stove and refrigerator. Two main floor bedrooms with his and hers closets,hardwood floors, ceiling fans. Updated hallway bath. The walk out Lower Level boasts laundry room, tool/maintenance room. office/workout room, systems and storage. The exterior is simple landscape with a unique sustaining garden. The envy is extra wide driveway, one car garage with shop;full electric, heat, landline and work benches. A four year roof,Insulated vinyl windows, updated plumbing and electric, and newer systems. A MUST SEE !

    This property is off market, which means it's not currently listed for sale or rent on Zillow. This may be different from what's available on other websites or public sources.

    Facts & features

    Interior

    Bedrooms & bathrooms
    • Bedrooms: 2
    • Bathrooms: 1
    • Full bathrooms: 1
    Heating
    • Forced air, Gas
    Cooling
    • Central
    Appliances
    • Included: Dishwasher, Garbage disposal, Range / Oven, Refrigerator
    Interior area
    • Total interior livable area: 936 sqft

    Property

    Parking
    • Total spaces: 1
    • Parking features: Garage - Detached
    Features
    • Exterior features: Wood
    Lot
    • Size: 7,187 Square Feet
    Details
    • Parcel number: 14K120220

    Construction

    Type & style
    • Home type: SingleFamily
    Materials
    • Frame
    Condition
    • Year built: 1926

    Utilities & green energy

    • Sewer: Public

    Community & HOA

    Location
    • Region: Saint Louis

    Financial & listing details

    • Price per square foot: $181/sqft
    • Tax assessed value: $135,400
    • Annual tax amount: $1,974

    Price history

    DateEventPrice
    9/28/2017Sold--
    Source: MARIS #17062848 Report a problem
    9/6/2017Pending sale$99,500$106/sqft
    Source: RE/MAX Results #17062848 Report a problem
    8/6/2017Listed for sale$99,500+13.1%$106/sqft
    Source: RE/MAX Results #17062848 Report a problem
    3/6/2009Sold--
    Source: Public Record Report a problem
    11/1/2008Listing removed$88,000$94/sqft
    Source: NRT StLouis #80044007 Report a problem
    9/17/2008Price change$88,000-11.6%$94/sqft
    Source: NRT StLouis #80044007 Report a problem
    7/19/2008Listed for sale$99,500$106/sqft
    Source: NRT StLouis #80044007 Report a problem

    Public tax history

    YearProperty taxesTax assessment
    2025$1,974 +0.8%$25,730 +12.8%
    2024$1,958 +2.3%$22,820
    2023$1,915 +18.1%$22,820 +34.9%
    2022$1,622 +0%$16,910
    2021$1,621 -1.8%$16,910 +6.4%
    2020$1,651 +7%$15,900
    2019$1,543 $15,900 +17.7%
    2018$1,543 $13,510
    2017$1,543 +4.8%$13,510 +16.1%
    2016$1,472 +17.9%$11,640
    2015$1,249 $11,640 +8.8%
    2014$1,249 +7.9%$10,700
    2013$1,157 $10,700 -1%
    2012-- $10,810
    2011-- $10,810 -22.2%
    2010$1,264 +9.6%$13,890
    2009$1,153 +3.7%$13,890 -6.3%
    2008$1,112 +18.4%$14,820
    2007$940 $14,820 +36.6%
    2006$940 +4.3%$10,850
    2005$901 +15.5%$10,850 +32.8%
    2003$781 +4.4%$8,170 -4.7%
    2002$747 +15.4%$8,570
    2001$647 $8,570
    Find assessor info on the county website

    Neighborhood: 63114

    Nearby schools

    GreatSchools rating
    Schools provided by the listing agent
    • Elementary: Wyland Elem.
    • Middle: Ritenour Middle
    • High: Ritenour Sr. High
    • District: Ritenour

    Source: The MLS. This data may not be complete. We recommend contacting the local school district to confirm school assignments for this home.

    Get pre-qualified for a loan
    At Zillow Home Loans, we can pre-qualify you in as little as 5 minutes with no impact to your credit score.

    An equal housing lender. NMLS #10287.