Skip main navigation
Off market
  • $521,700

    8906 Glenshire St, Tinley Park, IL 60487

    5beds
    2baths
    2,700sqft
    SingleFamily
    Built in 2001
    0.3 Acres Lot
    $521,700 Zestimate®
    $193/sqft
    $3,913 Estimated rent

    Home value

    $521,700

    $496,000 - $548,000

    $3,913/mo

    Zestimate® history
    Loading
    Loading...

    Owner options

    List your home for rent

    $3,913/mo

    Rent Zestimate®

    Find your next renter with Zillow Rental Manager. Plus, with online applications, you can quickly screen prospective tenants – for free.

    Learn more

    $3,913/mo

    Rent Zestimate®

    Refinance and save

    $3,798/mo

    Est. payment

    Refinancing to a lower rate could help reduce your monthly payments and save thousands over the life of the loan.

    See today's rates

    $3,798/mo

    Est. payment

    Explore your selling options

    Work with a Zillow partner agent

    Leverage their expertise and Zillow's premium Showcase listings to get your home seen by more buyers.

    Get started

    List with your own agent

    Get your home in front of millions of buyers by listing it on Zillow.

    Learn how to do it

    Sell it yourself

    Take full control of how buyers see your home on Zillow by listing For Sale by Owner (FSBO).

    List your home

    What's special

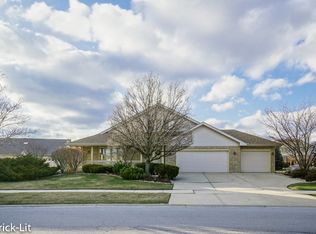
    It's your opportunity to own this custom-built 5+ bedroom 2.5 bath Wexford model home in Fairfield Glen in the LW East School District! A 6th bedroom is possible in the basement! You will be amazed by the curb appeal of this upscale brick 2-story home sitting on a large professionally landscaped corner lot. This spacious home is spectacular with its custom staircase overlooking a stunning vaulted ceiling 2-story foyer. The main level of this impressive home has a massive eat-in kitchen with an island, pantry and plenty of cabinets and counter space. A large family room adjacent to the kitchen features a stunning brick gas start fireplace and this perfect layout will make it easy to entertain the whole family. This home also has a gorgeous formal dining room making it the perfect place to host holiday dinners and create unforgettable memories for your special guests. The upper level of this showcase home boasts a master suite featuring a huge walk in closet and a luxurious private bathroom with jacuzzi and stand-alone shower. Down the hall from the master suite, there are 4 more generous bedrooms, each with plenty of closet space, a great view and a full bathroom on the upper level. This home also has a full basement just waiting for your final touches. The basement includes roughed in plumbing for a 3rd full bathroom and if that's not enough, there is a personal salon that can stay or it can be easily converted back to a bonus room. With an egress window and closet already in place, you can have a 6th bedroom in the basement!!! There is plenty of space in the 2.5 car garage. Enjoy your privacy in the fully fenced large backyard with a well-maintained pool, deck and concrete patio - nothing to do here but relax and enjoy your new home! No HOA fees, close to Metra, highways, shopping, restaurants, award-winning schools, walking paths and beautiful parks! Come see for yourself and take advantage of this amazing opportunity!!

    This property is not currently displayed as for sale or rent on Zillow. This may be different from what's on other websites or public sources.

    Facts & features

    Interior

    Bedrooms & bathrooms
    • Bedrooms: 5
    • Bathrooms: 2.5
    Heating
    • Gas
    Cooling
    • Central
    Appliances
    • Included: Dishwasher, Dryer, Microwave, Range / Oven, Refrigerator, Washer
    Features
    • Flooring: Tile, Carpet
    • Basement: Partially finished
    • Attic: Pull Down Stair, Full
    • Has fireplace: Yes
    Interior area
    • Total interior livable area: 2,700 sqft

    Property

    Parking
    • Total spaces: 2
    • Parking features: Garage
    Features
    • Exterior features: Vinyl, Brick
    Lot
    • Size: 0.3 Acres
    Details
    • Parcel number: 1909104030050000

    Construction

    Type & style
    • Home type: SingleFamily
    Materials
    • Roof: Asphalt
    Condition
    • Year built: 2001

    Utilities & green energy

    • Sewer: Sewer-Public

    Community & HOA

    Location
    • Region: Tinley Park

    Financial & listing details

    • Price per square foot: $193/sqft
    • Tax assessed value: $454,680
    • Annual tax amount: $12,063

    Price history

    DateEventPrice
    7/11/2021Listing removed--
    Source: HomeSmart Report a problem
    2/26/2021Sold$369,900$137/sqft
    Source: MRED as distributed by MLS GRID #10905160 Report a problem
    2/6/2021Pending sale$369,900$137/sqft
    Source: MRED as distributed by MLS GRID #10905160 Report a problem
    1/5/2021Contingent$369,900$137/sqft
    Source: MRED as distributed by MLS GRID #10905160 Report a problem
    10/18/2020Pending sale$369,900$137/sqft
    Source: HomeSmart Realty Group #10905160 Report a problem
    10/18/2020Contingent$369,900$137/sqft
    Source: MRED as distributed by MLS GRID #10905160 Report a problem
    10/14/2020Listed for sale$369,900-22.3%$137/sqft
    Source: HomeSmart Realty Group #10905160 Report a problem
    1/5/2000Sold$476,000$176/sqft
    Source: Public Record Report a problem

    Public tax history

    YearProperty taxesTax assessment
    2024$12,063 -4.6%$151,560 +12%
    2023$12,647 +8.7%$135,358 +9.8%
    2022$11,636 +0.8%$123,288 -1.9%
    2021$11,540 +1.6%$125,689 +2.9%
    2020$11,358 +2.7%$122,147 +2.7%
    2019$11,064 +6.5%$118,878 +3%
    2018$10,389 +0.1%$115,461 +2.4%
    2017$10,382 +1.1%$112,766 +3.6%
    2016$10,271 +4.5%$108,900 +3.6%
    2015$9,833 $105,066 +0.7%
    2014$9,833 +3.4%$104,336 -1.3%
    2013$9,508 +0.6%$105,689 -5%
    2012$9,455 +5%$111,251 -5%
    2011$9,008 +2.8%$117,107 -8.6%
    2010$8,761 +9.4%$128,107 +9.1%
    2009$8,006 +3.1%$117,377
    2008$7,768 $117,377 +2.5%
    2007-- $114,514 +7.5%
    2006$7,175 +4.8%$106,524 +8.4%
    2005$6,843 +8.9%$98,252 +8%
    2004$6,287 +5.7%$90,974 +5.1%
    2003$5,948 -6.7%$86,543 +0.1%
    2002$6,377 $86,484
    Find assessor info on the county website

    Neighborhood: 60487

    Nearby schools

    GreatSchools rating
    Schools provided by the listing agent
    • Elementary: Dr Julian Rogus School
    • Middle: Summit Hill Junior High School
    • High: Lincoln-Way East High School

    Source: The MLS. This data may not be complete. We recommend contacting the local school district to confirm school assignments for this home.

    Get a cash offer in 3 minutes
    Find out how much your home could sell for in as little as 3 minutes with a no-obligation cash offer.
    Estimated market value
    $521,700
    Get a cash offer in 3 minutes
    Find out how much your home could sell for in as little as 3 minutes with a no-obligation cash offer.
    Estimated market value
    $521,700