Skip main navigation
Sold
  • Price Unknown

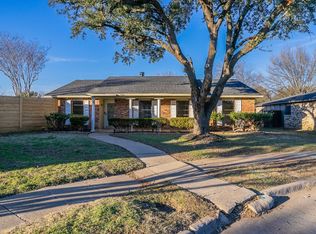
    8906 High Plain Ln, Dallas, TX 75249

    4beds
    2,055sqft
    Single Family Residence
    Built in 1977
    0.26 Acres Lot
    $315,100 Zestimate®
    $--/sqft
    $2,509 Estimated rent

    Home value

    $315,100

    $299,000 - $331,000

    $2,509/mo

    Zestimate® history
    Loading
    Loading...

    Owner options

    List your home for rent

    $2,509/mo

    Rent Zestimate®

    Find your next renter with Zillow Rental Manager. Plus, with online applications, you can quickly screen prospective tenants – for free.

    Learn more

    $2,509/mo

    Rent Zestimate®

    Refinance and save

    Refinancing to a lower rate could help reduce your monthly payments and save thousands over the life of the loan.

    See today's rates

    Explore your selling options

    Work with a Zillow partner agent

    Leverage their expertise and Zillow's premium Showcase listings to get your home seen by more buyers.

    Get started

    List with your own agent

    Get your home in front of millions of buyers by listing it on Zillow.

    Learn how to do it

    Sell it yourself

    Take full control of how buyers see your home on Zillow by listing For Sale by Owner (FSBO).

    List your home

    What's special

    Garage conversionNew air conditioningNew countertopNew floring throughoutNew paint inside
    Beautifully updated 4 bedroom 2 bath home. Garage conversion makes a huge 4th bedroom for a growing family. Plenty of yard for the children to play. Some of the updates include new floring throughout the home new carpet,new water heater, new air conditioning,, new countertop in kitchen and bathrooms, new paint inside and out with a good size storage space. Come out and see for yourself. Only minutes away from nature center to run the trails. Also minutes away from restaurant and mayor highways. Buyer and buyer agent to check for measurements. Home will not go FHA due to the 91 day rule.

    Zillow last checked:

    Listing updated:

    Listed by:

    Guy Rourk 0615327 972-203-9033,

    Mersaes Real Estate, Inc. 972-203-9033

    Bought with:

    Jackelyn Cardenas

    Monument Realty

    Source: NTREIS,MLS#: 20353221

    Facts & features

    Interior

    Bedrooms & bathrooms
    • Bedrooms: 4
    • Bathrooms: 2
    • Full bathrooms: 2
    Primary bedroom
    • Level: First
    • Dimensions: 14 x 13
    Bedroom
    • Level: First
    • Dimensions: 12 x 12
    Bedroom
    • Level: First
    • Dimensions: 11 x 11
    Bedroom
    • Level: First
    • Dimensions: 17 x 13
    Kitchen
    • Level: First
    • Dimensions: 13 x 9
    Living room
    • Level: First
    • Dimensions: 15 x 15
    Heating
    • Central, Electric
    Cooling
    • Central Air, Electric
    Appliances
    • Included: Dishwasher, Disposal
    Features
    • Granite Counters, Cable TV
    • Flooring: Carpet, Laminate
    • Has basement: No
    • Number of fireplaces: 1
    • Fireplace features: Living Room
    Interior area
    • Total interior livable area: 2,055 sqft

    Property

    Parking
    • Total spaces: 2
    • Parking features: Carport
    • Carport spaces: 2
    Features
    • Levels: One
    • Stories: 1
    • Exterior features: Storage
    • Pool features: None
    • Fencing: Chain Link
    Lot
    • Size: 0.26 Acres
    Details
    • Parcel number: 00000820811240000

    Construction

    Type & style
    • Home type: SingleFamily
    • Architectural style: Traditional,Detached
    • Property subtype: Single Family Residence
    • Attached to another structure: Yes
    Materials
    • Brick
    • Foundation: Slab
    • Roof: Composition
    Condition
    • Year built: 1977

    Utilities & green energy

    • Sewer: Public Sewer
    • Water: Public
    • Utilities for property: Sewer Available, Water Available, Cable Available

    Community & neighborhood

    Location
    • Region: Dallas
    • Subdivision: Woods

    Other

    Other facts
    • Listing terms: Cash,Conventional

    Price history

    DateEventPrice
    8/1/2023Sold--
    Source: NTREIS #20353221 Report a problem
    7/25/2023Pending sale$289,000$141/sqft
    Source: NTREIS #20353221 Report a problem
    7/18/2023Contingent$289,000$141/sqft
    Source: NTREIS #20353221 Report a problem
    7/12/2023Price change$289,000-3.3%$141/sqft
    Source: NTREIS #20353221 Report a problem
    6/12/2023Listed for sale$299,000$145/sqft
    Source: NTREIS #20353221 Report a problem

    Public tax history

    YearProperty taxesTax assessment
    2025$4,408 -9.3%$284,690
    2024$4,861 -20%$284,690 +10.7%
    2023$6,078 -8.3%$257,120
    2022$6,629 +473.2%$257,120 +33.2%
    2021$1,157 +7.1%$193,050
    2020$1,080 +13.1%$193,050 +12.5%
    2019$955 +2.9%$171,570 +22%
    2018$927 +11.6%$140,620 +16.1%
    2017$831 -12.7%$121,120 +19.3%
    2016$952 +19.7%$101,520 +8.9%
    2015$795 $93,240 +11.8%
    2014$795 $83,380
    2013-- --
    2012-- --
    2011-- --
    2010-- --
    2009-- --
    2008-- --
    2007-- --
    2005-- --
    2004-- --
    2003-- --
    2002-- --
    2001-- --

    Find assessor info on the county website

    Neighborhood: Woods-Sugarberry

    Nearby schools

    GreatSchools rating
    Schools provided by the listing agent
    • Elementary: Hastings
    • Middle: Kennemer
    • High: Duncanville
    • District: Duncanville ISD

    Source: NTREIS. This data may not be complete. We recommend contacting the local school district to confirm school assignments for this home.

    Get a cash offer in 3 minutes
    Find out how much your home could sell for in as little as 3 minutes with a no-obligation cash offer.
    Estimated market value
    $315,100
    Get a cash offer in 3 minutes
    Find out how much your home could sell for in as little as 3 minutes with a no-obligation cash offer.
    Estimated market value
    $315,100