Skip main navigation
For sale
  • Price cut: $50K (6/26)
    $1,450,000

    8906 Laurel Overlook Dr, Lorton, VA 22079

    5beds
    6,658sqft
    : 
    Loading
    Get pre-qualified
    Single Family Residence
    Built in 2010
    0.89 Acres Lot
    $1,422,500 Zestimate®
    $218/sqft
    $13/mo HOA

    What's special

    Abundance of natural lightExceptional privacyFive generously sized bedroomsRich hardwood floors
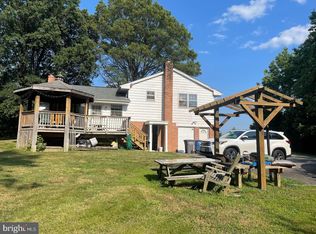
    Set on an expansive homesite with sweeping side lawns and exceptional privacy, this home offers room to spread out without the maintenance of a heavily wooded backyard. The oversized side yard is perfect for soccer games, a future pool, outdoor entertaining, or simply enjoying wide-open green space. Unlike many homes in this price range, you’ll appreciate the feeling of openness and distance from neighboring homes. Nestled in the prestigious Laurel Overlook community, this exquisite Colonial-style residence embodies the perfect blend of elegance and comfort. Built in 2010, this stunning home offers a spacious layout that invites you to experience a lifestyle of luxury and tranquility. As you step inside, you are greeted by an abundance of natural light that dances across the rich hardwood floors, creating a warm and inviting atmosphere. The thoughtfully designed floor plan features FIVE generously sized bedrooms and FOUR and a half bathrooms, ensuring ample space for both relaxation and entertainment. There are TWO additional rooms that could be used as a bedroom or office making this a potential SEVEN bedroom home. Each room is a sanctuary, offering a perfect retreat at the end of the day. The heart of the home is undoubtedly the expansive living area, where a cozy fireplace serves as a focal point, perfect for gathering with loved ones during chilly evenings. The fully finished daylight basement, complete with an outside entrance, provides additional living space that can be tailored to your needs-whether it be a home theater, gym, or playroom. The gourmet kitchen is a chef's dream, equipped with high-end appliances and ample counter space, making it ideal for culinary creations and entertaining guests. Step outside to discover the serene outdoor space that surrounds this property. The nearly one-acre lot offers a private oasis, perfect for enjoying morning coffee or evening sunsets. The side-entry attached garage provides convenience and easy access, ensuring that your vehicles are sheltered and secure. This home is not just a residence; it's a lifestyle. The Laurel Overlook community offers a sense of exclusivity and tranquility, while still being conveniently located near local amenities. The Laurel Hill Golf Club, Pohick Regional Bay Park, The Workhouse Arts Center, Occoquan Regional Park, Mason Neck State Park and George Mason's Gunston Hall are nearby. Ideally situated near Route 95 and Fairfax County Parkway, this home offers exceptional convenience for commuters and travelers alike. Enjoy seamless access to major transportation corridors, making daily commutes, weekend getaways, and trips throughout the Northern Virginia and D.C. region both efficient and stress-free. Just minutes to Lidl, Giant, Laurel Hill Community Center, Workhouse Arts Center, INOVA Healthplex, and Fort Belvoir. Quick access to I-95, Route 123, Route 1, and the Fairfax County Parkway. Don't wait to make this extraordinary home yours - schedule a private tour today! Experience the perfect harmony of luxury and comfort in this exceptional home. Whether you are entertaining guests or enjoying a quiet evening by the fire, this property is designed to cater to your every need. Don't miss the opportunity to make this dream home your own.
    42 days
    |
    1,650
    |
    53
    |

    Zillow last checked:

    Listing updated:

    Listed by:

    Jennifer Toothman 703-216-4981,

    Long & Foster Real Estate, Inc. 703-437-3800,

    Co-Listing Agent: Andrew J Garlichs 703-338-6748,

    Long & Foster Real Estate, Inc.

    Source: Bright MLS,MLS#: VAFX2316398MLS Logo

    Loading...

      Facts & features

      Interior

      Bedrooms & bathrooms
      • Bedrooms: 5
      • Bathrooms: 5
      • Full bathrooms: 4
      • 1/2 bathrooms: 1
      • Main level bathrooms: 1
      Basement
      • Area: 1549
      Heating
      • Other, Propane, Electric
      Cooling
      • Heat Pump, Electric
      Appliances
      • Included: Microwave, Cooktop, Dishwasher, Disposal, Dryer, Exhaust Fan, Oven, Refrigerator, Stainless Steel Appliance(s), Washer, Water Heater, Ice Maker
      Features
      • Additional Stairway, Attic, Bar, Breakfast Area, Ceiling Fan(s), Dining Area, Open Floorplan
      • Flooring: Hardwood, Carpet
      • Basement: Connecting Stairway,Full,Finished,Interior Entry,Exterior Entry
      • Number of fireplaces: 1
      Interior area
      • Total structure area: 6,658
      • Total interior livable area: 6,658 sqft
      • Finished area above ground: 5,109
      • Finished area below ground: 1,549
      Video & virtual tour

      Property

      Parking
      • Total spaces: 2
      • Parking features: Garage Faces Side, Attached
      • Attached garage spaces: 2
      Accessibility
      • Accessibility features: None
      Features
      • Levels: Three
      • Stories: 3
      • Pool features: None
      Lot
      • Size: 0.89 Acres
      Details
      • Additional structures: Above Grade, Below Grade
      • Parcel number: 1062 16 0004
      • Zoning: RESIDENTIAL
      • Special conditions: Standard

      Construction

      Type & style
      • Home type: SingleFamily
      • Architectural style: Colonial
      • Property subtype: Single Family Residence
      Materials
      • Combination
      • Foundation: Concrete Perimeter
      Condition
      • Excellent
      • New construction: No
      • Year built: 2010

      Utilities & green energy

      • Sewer: Public Sewer
      • Water: Public
      • Utilities for property: Propane

      Community & HOA

      Community
      • Subdivision: Laurel Overlook
      HOA
      • Has HOA: Yes
      • HOA fee: $150 annually
      Location
      • Region: Lorton

      Financial & listing details

      • Price per square foot: $218/sqft
      • Tax assessed value: $1,377,520
      • Annual tax amount: $15,769
      • Date on market: 6/5/2026
      • Listing agreement: Exclusive Right To Sell
      • Listing terms: Cash,Conventional,FHA,VA Loan
      • Inclusions: Washer / Dryer, Refrigerator, Dishwasher, Disposer, Cooktop, Wall Oven
      • Exclusions: Freezer In Garage, Sprinkler System As-is, 2nd Refirigerator In Garage As-is
      • Ownership: Fee Simple

        Estimated market value

        $1,422,500

        $1.35M - $1.49M

        $6,439/mo

        Price history

        DateEventPrice
        6/26/2026Price change$1,450,000-3.3%$218/sqft
        Source: Bright MLS #VAFX2316398 Report a problem
        6/5/2026Listed for sale$1,500,000+94.2%$225/sqft
        Source: Bright MLS #VAFX2316398 Report a problem
        8/12/2010Sold$772,470$116/sqft
        Source: Public Record Report a problem

        Public tax history

        YearProperty taxesTax assessment
        2025$15,769 +17.8%$1,364,120 +18.1%
        2024$13,384 +9.3%$1,155,290 +6.5%
        2023$12,240 +4.4%$1,084,620 +5.8%
        2022$11,723 $1,025,220 +5%
        2021-- $976,220 -0.6%
        2020$11,628 +1.4%$982,470 +1.4%
        2019$11,468 +1.4%$969,010 +1.4%
        2018$11,312 +1.9%$955,810
        2017$11,097 +0.2%$955,810
        2016$11,073 +6.6%$955,810 +2.7%
        2015$10,384 +3.4%$930,430 +3.2%
        2014$10,043 $901,950 +4.8%
        2013-- $860,260 -7.3%
        2012-- $928,150 +22.6%
        2011-- $757,000 -3.9%
        2010-- $787,730
        Find assessor info on the county website

        Monthly payment

        Est. payment

        Payment breakdown

        Explore the cost of this home by adjusting the details. Changes won't be saved.
        All calculations are estimates and provided by Zillow, Inc. for informational purposes only. Actual amounts may vary.
        HOA fees may include property taxes on listings classified as Co-Ops. Contact the listing agent and/or owner for fee details.
        Mortgage interest rates are dependent on a number of factors, including credit score, down payment, and repayment length. Interest rate data provided by Zillow Group Marketplace, Inc. as of 1/1/1970 from various mortgage lenders with which we have lead or other similar arrangements; the Estimated Payment is an average of those rates.
        See how much you could borrow to make a competitive offer.

        Climate risks

        Neighborhood: 22079

        Getting around

        2 / 100
        Car-Dependent
        21 / 100
        Minimal Transit
        18 / 100
        Somewhat Bikeable

        Nearby schools

        GreatSchools rating
        Schools provided by the listing agent
        • Elementary: Halley
        • Middle: South County
        • High: South County
        • District: Fairfax County Public Schools

        Source: Bright MLS. This data may not be complete. We recommend contacting the local school district to confirm school assignments for this home.

        A local agent can set up tours, give advice and negotiate with sellers.

        Browse local experts

        Similar homes