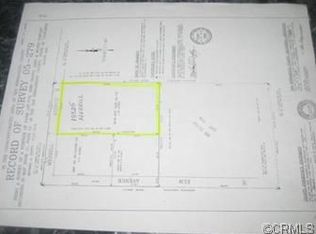
Turnkey home! Must see! This beautifully updated 3-bedroom, 2-bath home sits on an oversized lot that is 9,240 sq. ft. with plenty of room to enjoy inside and out. The gorgeous, remodeled kitchen offers a clean, immaculate updated look with plenty of cabinets, a large pantry for extra storage, a stunning island for breakfast or casual dining and a new stove . The home also features fresh interior paint, new exterior paint, double-pane windows, recessed lighting throughout the living room, kitchen, hallway, and all three bedrooms, travertine stone flooring in the living room, kitchen, and hallway, and brand-new laminate flooring in all three bedrooms. The living room also includes an updated elegant electric fireplace.
The backyard is perfect for entertaining, featuring a permitted patio built in 2024, a built-in barbecue pit, and plenty of open space for gatherings, pets, gardening, or relaxing outdoors. New roof installed in 2024 with permit, a large driveway with space for potential RV parking, and a convenient location for access to the 10, 15, and 210 freeways.
With its oversized lot, the property also offers ADU potential.. No HOA and No Solar Panels! Home is a must see!
Sold for $600,000
Zillow last checked:
Listing updated:
Bought with:
Ruby Bennetts, DRE #01876198
Mainstreet Realtors
Source: CRMLS,MLS#: IV26145121 Originating MLS: California Regional MLS
Originating MLS: California Regional MLSPrice history
| Date | Event | Price |
|---|---|---|
| 8/21/2026 | Sold | $600,000+0%$502/sqft |
Source:  CRMLS #IV26145121 Report a problem CRMLS #IV26145121 Report a problem | ||
| 8/11/2026 | Pending sale | $599,999$502/sqft |
Source: CRMLS #IV26145121 Report a problem | ||
| 7/26/2026 | Contingent | $599,999$502/sqft |
Source: CRMLS #IV26145121 Report a problem | ||
| 7/17/2026 | Listed for sale | $599,999+308.2%$502/sqft |
Source: CRMLS #IV26145121 Report a problem | ||
| 10/30/2002 | Sold | $147,000+23.5%$123/sqft |
Source: Public Record Report a problem | ||
| 4/12/2001 | Sold | $119,000+40%$99/sqft |
Source: Public Record Report a problem | ||
| 1/18/2001 | Sold | $84,982+16.4%$71/sqft |
Source: Public Record Report a problem | ||
| 4/5/1999 | Sold | $73,000$61/sqft |
Source: Public Record Report a problem | ||

Get a cash offer in 3 minutes
Find out how much your home could sell for in as little as 3 minutes with a no-obligation cash offer.
Estimated market value
$597,100
