Skip main navigation
Sold for $639,000
  • $639,000

    8906 Lockwood Ln, Gurley, AL 35748

    4beds
    3,293sqft
    Single Family Residence
    Built in ----
    0.38 Acres Lot
    $643,500 Zestimate®
    $194/sqft
    $2,892 Estimated rent

    Home value

    $643,500

    $592,000 - $695,000

    $2,892/mo

    Zestimate® history
    Loading
    Loading...

    Owner options

    List your home for rent

    $2,892/mo

    Rent Zestimate®

    Find your next renter with Zillow Rental Manager. Plus, with online applications, you can quickly screen prospective tenants – for free.

    Learn more

    $2,892/mo

    Rent Zestimate®

    Refinance and save

    $3,530/mo

    Est. payment

    Refinancing to a lower rate could help reduce your monthly payments and save thousands over the life of the loan.

    See today's rates

    $3,530/mo

    Est. payment

    Explore your selling options

    Work with a Zillow partner agent

    Leverage their expertise and Zillow's premium Showcase listings to get your home seen by more buyers.

    Get started

    List with your own agent

    Get your home in front of millions of buyers by listing it on Zillow.

    Learn how to do it

    Sell it yourself

    Take full control of how buyers see your home on Zillow by listing For Sale by Owner (FSBO).

    List your home

    What's special

    Breathtaking mountain viewsLuxurious primary suitePrivate studyGourmet kitchenOpen layoutCovered patioSpacious bonus room
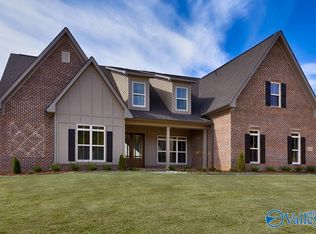
    Under Construction-The Drake Floorplan ---Beautiful 4-bedroom, 3.5 bathroom home featuring a private study, spacious bonus room, and 3-car garage. The open layout includes a gourmet kitchen, light-filled living areas, and a luxurious primary suite. Enjoy breathtaking mountain views from the covered patio. Perfect for work, play, and entertaining, this home blends style, comfort, and functionality in a stunning setting.

    Zillow last checked:

    Listing updated:

    Listed by:

    Cindy Dufrene 256-520-9957,

    CRYE-LEIKE REALTORS - Madison,

    Doug Wiersig 256-797-8684,

    CRYE-LEIKE REALTORS - Madison

    Bought with:

    Wenda Vidrios, 156047

    Matt Curtis Real Estate, Inc.

    Source: ValleyMLS,MLS#: 21901072MLS Logo

    Facts & features

    Interior

    Bedrooms & bathrooms
    • Bedrooms: 4
    • Bathrooms: 4
    • Full bathrooms: 3
    • 1/2 bathrooms: 1
    Primary bedroom
    • Features: 9’ Ceiling, Ceiling Fan(s), Isolate, Smooth Ceiling, Wood Floor, Walk-In Closet(s)
    • Level: First
    • Area: 260
    • Dimensions: 13 x 20
    Bedroom 2
    • Features: 9’ Ceiling, Carpet, Smooth Ceiling
    • Level: First
    • Area: 195
    • Dimensions: 13 x 15
    Bedroom 3
    • Features: Carpet, Smooth Ceiling
    • Level: Second
    • Area: 132
    • Dimensions: 11 x 12
    Bedroom 4
    • Features: Carpet, Smooth Ceiling
    • Level: Second
    • Area: 221
    • Dimensions: 13 x 17
    Kitchen
    • Features: 9’ Ceiling, Eat-in Kitchen, Kitchen Island, Pantry, Recessed Lighting, Smooth Ceiling, Sol Sur Cntrtop, Wood Floor
    • Level: First
    • Area: 182
    • Dimensions: 13 x 14
    Living room
    • Features: 9’ Ceiling, Ceiling Fan(s), Crown Molding, Fireplace, Smooth Ceiling, Wood Floor
    • Level: First
    • Area: 324
    • Dimensions: 18 x 18
    Bonus room
    • Features: Carpet, Smooth Ceiling
    • Level: Second
    • Area: 315
    • Dimensions: 15 x 21
    Heating
    • Central 2
    Cooling
    • Central 2
    Features
    • Open Floorplan
    • Has basement: No
    • Has fireplace: Yes
    • Fireplace features: Gas Log
    Interior area
    • Total interior livable area: 3,293 sqft

    Property

    Parking
    • Parking features: Garage-Three Car, Garage-Attached, Garage Door Opener, Driveway-Concrete
    Features
    • Levels: One and One Half
    • Stories: 1
    Lot
    • Size: 0.38 Acres
    • Dimensions: 159 x 158 x 115 x 89
    Details
    • Parcel number: 1908340000008.013

    Construction

    Type & style
    • Home type: SingleFamily
    • Property subtype: Single Family Residence
    Materials
    • Foundation: Slab
    Condition
    • New Construction
    • New construction: Yes
    Details
    • Builder name: LEEHOUSE HOMEBUILDING LLC

    Utilities & green energy

    • Sewer: Public Sewer
    • Water: Public

    Community & neighborhood

    Location
    • Region: Gurley
    • Subdivision: Mountain Preserve

    HOA & financial

    HOA
    • Has HOA: Yes
    • HOA fee: $600 annually
    • Association name: Mountain Preserve Home Owners Association

    Price history

    DateEventPrice
    2/21/2026Sold$639,000$194/sqft
    Source: ValleyMLS #21901072 Report a problem
    1/21/2026Pending sale$639,000$194/sqft
    Source: ValleyMLS #21901072 Report a problem
    10/9/2025Listed for sale$639,000+593.4%$194/sqft
    Source: ValleyMLS #21901072 Report a problem
    3/28/2025Sold$92,150$28/sqft
    Source: Public Record Report a problem

    Public tax history

    YearProperty taxesTax assessment
    2025$696 $12,000
    2024$696 $12,000
    2023$696 $12,000
    2022$696 $12,000

    Find assessor info on the county website

    Neighborhood: 35748

    Nearby schools

    GreatSchools rating
    Schools provided by the listing agent
    • Elementary: Hampton Cove
    • Middle: Hampton Cove
    • High: Huntsville

    Source: ValleyMLS. This data may not be complete. We recommend contacting the local school district to confirm school assignments for this home.

    Get pre-qualified for a loan
    At Zillow Home Loans, we can pre-qualify you in as little as 5 minutes with no impact to your credit score.

    An equal housing lender. NMLS #10287.