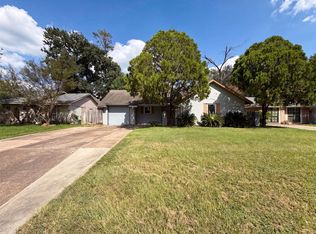
Welcome home to this beautifully maintained 4-bedroom, single-story home featuring high ceilings, spacious living areas, fresh interior paint, LED lighting, laminate flooring, and a cozy wood-burning fireplace. The island kitchen offers updated energy-efficient appliances, ample cabinetry, pantry, and refrigerator. The private primary suite includes dual sinks, soaking tub, separate shower, and walk-in closet. Recent 2026 water heater adds peace of mind. Enjoy a covered patio, large backyard, and 2-car attached garage. Located in Klein ISD with community pool, park, tennis courts, convenient access to Hwy 249, Hwy 290, Beltway 8, shopping, dining, low HOA, low taxes, and no known flooding. Move-in ready!
For sale
$232,000
8906 Mattison Dr, Houston, TX 77088
4beds
1,677sqft
Single Family Residence
Built in 1991
7,466 Square Feet Lot
$226,400 Zestimate®
$138/sqft
$56/mo HOA
What's special
Cozy wood-burning fireplaceFresh interior paintHigh ceilingsLaminate flooringLarge backyardCovered patioSoaking tub
- 16 days |
- 560 |
- 39 |
Likely to sell faster than
Zillow last checked:
Listing updated:
Listed by:
Patricia Perez TREC #0762543 832-260-4295,
Vive Realty LLC
Source: HAR,MLS#: 95423735
Facts & features
Interior
Bedrooms & bathrooms
- Bedrooms: 4
- Bathrooms: 2
- Full bathrooms: 2
Primary bedroom
- Level: First
- Area: 182
- Dimensions: 14 x 13
Bedroom
- Level: First
- Area: 110
- Dimensions: 10 x 11
Bedroom
- Level: First
- Area: 100
- Dimensions: 10 x 10
Bedroom
- Level: First
- Area: 90
- Dimensions: 10 x 9
Breakfast
- Level: First
- Area: 153
- Dimensions: 17 x 9
Dining room
- Level: First
- Area: 96
- Dimensions: 12 x 8
Kitchen
- Level: First
- Area: 140
- Dimensions: 14 x 10
Living room
- Level: First
- Area: 168
- Dimensions: 14 x 12
Heating
- Electric
Cooling
- Attic Fan, Ceiling Fan(s), Electric
Appliances
- Included: ENERGY STAR Qualified Appliances, Disposal, Dryer, Refrigerator, Washer, Electric Oven, Microwave, Electric Cooktop, Dishwasher
- Laundry: Electric Dryer Hookup
Features
- Flooring: Laminate
- Number of fireplaces: 1
- Fireplace features: Gas
Interior area
- Total structure area: 1,677
- Total interior livable area: 1,677 sqft
Property
Parking
- Total spaces: 2
- Parking features: Attached
- Attached garage spaces: 2
Features
- Stories: 1
- Fencing: Full
Lot
- Size: 7,466 Square Feet
- Features: Subdivided, 0 Up To 1/4 Acre
Details
- Parcel number: 1166110070035
Construction
Type & style
- Home type: SingleFamily
- Architectural style: Traditional
- Property subtype: Single Family Residence
Materials
- Brick
- Foundation: Slab
- Roof: Composition
Condition
- New construction: No
- Year built: 1991
Utilities & green energy
- Water: Public
Green energy
- Energy efficient items: Lighting
Community & HOA
Community
- Features: Subdivision Tennis Court
- Subdivision: Inwood Northwest Sec 02 02 R/P
HOA
- Has HOA: Yes
- Amenities included: Pool, Tennis Court(s)
- HOA fee: $675 annually
Location
- Region: Houston
Financial & listing details
- Price per square foot: $138/sqft
- Tax assessed value: $228,581
- Annual tax amount: $5,970
- Date on market: 8/8/2026
- Listing terms: Cash,Conventional,FHA,VA Loan
- Ownership: Full Ownership
Estimated market value
$226,400
$215,000 - $238,000
$2,026/mo
Price history
| Date | Event | Price |
|---|---|---|
| 8/8/2026 | Listed for sale | $232,000+3.1%$138/sqft |
Source:  HAR #95423735 Report a problem HAR #95423735 Report a problem | ||
| 4/7/2024 | Listing removed | -- |
Source:  HAR #10781936 Report a problem HAR #10781936 Report a problem | ||
| 3/23/2024 | Listed for rent | $2,300$1/sqft |
Source: HAR #10781936 Report a problem | ||
| 2/20/2024 | Sold | -- |
Source: Agent Provided Report a problem | ||
| 1/24/2024 | Pending sale | $225,000$134/sqft |
Source: HAR #28390870 Report a problem | ||
| 1/18/2024 | Listed for sale | $225,000$134/sqft |
Source: HAR #28390870 Report a problem | ||
Public tax history
| Year | Property taxes | Tax assessment |
|---|---|---|
| 2025 | $4,416 +1073.9% | $228,581 +0.7% |
| 2024 | $376 | $226,980 -3.9% |
| 2023 | -- | $236,196 +7.3% |
| 2022 | $576 | $220,201 +39% |
| 2021 | -- | $158,390 +7.3% |
| 2020 | $533 +100.8% | $147,630 +29.3% |
| 2019 | $265 -47.4% | $114,199 |
| 2018 | $505 | $114,199 |
| 2017 | $505 -35.5% | $114,199 +8.4% |
| 2016 | $782 +31.7% | $105,329 |
| 2015 | $594 | $105,329 +3.4% |
| 2014 | $594 | $101,875 +18.6% |
| 2013 | -- | $85,922 |
| 2012 | -- | $85,922 -10.5% |
| 2011 | -- | $96,024 +1.1% |
| 2010 | -- | $95,000 -3.2% |
| 2009 | -- | $98,188 -11.8% |
| 2007 | -- | $111,327 +7% |
| 2006 | -- | $104,000 |
| 2005 | -- | $104,000 -7.4% |
| 2004 | -- | $112,300 +10% |
| 2003 | -- | $102,100 +1.1% |
| 2002 | -- | $101,000 +9.9% |
| 2001 | -- | $91,900 +9.9% |
| 2000 | -- | $83,600 |
Find assessor info on the county website
Monthly payment
Est. payment
Payment breakdown
Explore the cost of this home by adjusting the details. Changes won't be saved.Climate risks
Neighborhood: 77088
Nearby schools
GreatSchools rating
- 7/10Eiland Elementary SchoolGrades: PK-5Distance: 0.3 mi
- 6/10Klein Intermediate SchoolGrades: 6-8Distance: 1.2 mi
- 3/10Klein Forest High SchoolGrades: 9-12Distance: 4.9 mi
Schools provided by the listing agent
- Elementary: Eiland Elementary School
- Middle: Klein Intermediate School
- High: Klein Forest High School
Source: HAR. This data may not be complete. We recommend contacting the local school district to confirm school assignments for this home.
- $229,9003 bd2 ba1.8k sqft8910 Mattison Dr, Houston, TX 77088Off Market
- $270,7004 bd2 ba2.4k sqft6422 Wexford Park Dr, Houston, TX 77088Off Market
- $281,3006 bd4 ba2.7k sqft6418 Wexford Park Dr, Houston, TX 77088Off Market
- $260,8844 bd2 ba2.4k sqft8914 Mattison Dr, Houston, TX 77088Off Market
- $261,0004 bd2 ba2.4k sqft8915 Weyburn Grove Dr, Houston, TX 77088Off Market
- $257,5004 bd2 ba2.4k sqft8919 Weyburn Grove Dr, Houston, TX 77088Off Market
- $237,0003 bd2 ba1.7k sqft6414 Wexford Park Dr, Houston, TX 77088Off Market
- $225,0003 bd2 ba1.4k sqft8911 Mattison Dr, Houston, TX 77088Off Market
A local agent can set up tours, give advice and negotiate with sellers.
Similar homes
- $215,0003 bd2 ba1.2k sqft10358 Misty River Dr, Houston, TX 77086For Sale
 MLS ID #15135575, Fafu Zeng, Walzel Properties - Corporate Office. HAR
 - $215,0003 bd2 ba1.2k sqft7743 Water Park Ln, Houston, TX 77086For Sale
 MLS ID #93155320, Traci Williams, Ardent Hardcastle Real Estate. HAR
 - $207,0003 bd3 ba1.4k sqft9314 Deanwood St, Houston, TX 77040For Sale
 MLS ID #88079033, Amber Broadway, Opendoor Brokerage, LLC. HAR
 - $232,5004 bd2 ba1.5k sqft11211 Broken Sky Dr, Houston, TX 77064For Sale
 MLS ID #10406533, Hugo Mendoza, HomeSmart. HAR
 - $262,0004 bd3 ba1.8k sqft3910 Ebury Dr, Houston, TX 77066For SaleMLS ID #71293072, Edgar Trejo, MetroPlus Realty. HAR
- $258,0003 bd2 ba1.7k sqft12002 Osage Park Dr, Houston, TX 77065For SaleMLS ID #63084706, Flor Deazalea Junco, Texas Grand Real Estate Inc.. HAR
- $229,9003 bd2 ba1.7k sqft11915 Fallbrook Dr, Houston, TX 77065For SaleMLS ID #7553157, Fred McDaniel, Realty ONE Group Iconic. HAR
- $245,0003 bd2 ba1.4k sqft7303 Millbrae Ln, Houston, TX 77041For SaleMLS ID #91700607, Lucy Perez, Exceed Realty LLC. HAR
- $259,0004 bd3 ba2.1k sqft8119 Silent Cedars Dr, Houston, TX 77095For SaleMLS ID #59485221, Bri Deciga, LPT Realty, LLC. HAR
- $253,0003 bd2 ba1.5k sqft11207 Broadsweep Dr, Houston, TX 77064For SaleMLS ID #57612877, Mireya Quintanilla Milian, Casa Bonilla Realty LLC. HAR
- $253,1183 bd2 ba1.8k sqft3103 Pine Dust Ln, Spring, TX 77373For SaleMLS ID #76513187, Edita Herrera, RA Brokers. HAR
- $275,0003 bd2 ba1.8k sqft3514 Areba St, Houston, TX 77091For SaleMLS ID #98173081, Michael Hamilton, Hamilton Real Estate & Dev Co.. HAR
- $229,7773 bd2 ba1.4k sqft4407 Kevinkay Dr, Houston, TX 77084For SaleMLS ID #89644188, Adelina Caceres, eXp Realty LLC. HAR
- $230,0003 bd2 ba1.7k sqft7215 La Entrada Dr, Houston, TX 77083For SaleMLS ID #98534652, Stephanie Casares, The Affinity Group Realty & Co.. HAR
- $215,0003 bd2 ba1.9k sqft7110 Ensworth Dr, Houston, TX 77016For SaleMLS ID #38054942, Fafu Zeng, Walzel Properties - Corporate Office. HAR
- $270,0004 bd2 ba2.3k sqft20718 Stewart Crest Ln, Cypress, TX 77433For SaleMLS ID #44384030, Ofelia Lopez, Soluna Realty. HAR
- $240,0003 bd2 ba1.9k sqft18214 Mantana Dr, Spring, TX 77388For SaleMLS ID #68634038, Rhonda Fitch, Ideal Realty. HAR
- $235,0004 bd2 ba1.7k sqft22722 Hawkwood Dr, Spring, TX 77373For SaleMLS ID #49798219, Daniel Ramirez, Olopez Properties Inc.. HAR
- $289,0004 bd2 ba1.9k sqft12039 Canterhurst Way, Houston, TX 77065For SaleMLS ID #55121993, Xavier Villegas, Nan & Company Properties - Corporate Office (Heights). HAR
- $268,0004 bd3 ba1.7k sqft17055 Kilwinning Dr, Houston, TX 77084For SaleMLS ID #98487366, Marcio Vieira, Randow Properties. HAR
