Skip main navigation
Active
  • Price cut: $10K (6/13)
    $539,000

    8906 Millstone Dr, Lenexa, KS 66220

    4beds
    3,549sqft
    : 
    Loading
    Get pre-qualified
    Single Family Residence
    Built in 1992
    0.35 Acres Lot
    $-- Zestimate®
    $152/sqft
    $-- HOA

    What's special

    Babbling creekShaded back deckGleaming hardwoodsNewly renovated homeUpdated kitchen and bathsNew fenceFront porch
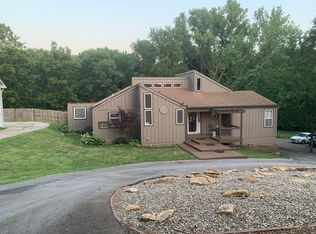
    This location can't be beat and offers a wonderful lifestyle! Enjoy being just 0.4 miles from Mill Creek Trail and only minutes from Lenexa City Center, the Lenexa Library, and the Public Market. Whether you're exploring miles of scenic trails, dining at local favorites, attending community events, or simply appreciating the convenience of nearby shopping and entertainment, this home offers the perfect blend of nature, modern updates, and everyday accessibility. With excellent highway access, it truly delivers convenience, charm, and a wonderful lifestyle in one turn-key package. Come see this NEWLY renovated home residing in the Hidden Valley Subdivision. This move-in-ready 4-bedroom, 2.5-bath split-level shines with gleaming hardwoods, an updated kitchen and baths, fresh interior and exterior paint, a NEW roof, NEW siding, a NEW fence, a NEW sewer line, a NEW retaining wall, and a NEW driveway. Tucked into a setting that's anything but cookie-cutter, this home sits on a spacious .3-acre lot with a small creek bordering the back of the property. Enjoy your morning coffee on the front porch, then end the day watching the sunset peek through the trees while listening to the babbling creek from the shaded back deck
    74 days
    |
    1,478
    |
    65
    |

    Zillow last checked:

    Listing updated:

    Listed by:

    Kathy Dull 913-636-6234,

    Real Broker, LLC

    Source: Heartland MLS as distributed by MLS GRID,MLS#: 2615117MLS Logo

    Loading...

      Facts & features

      Interior

      Bedrooms & bathrooms
      • Bedrooms: 4
      • Bathrooms: 3
      • Full bathrooms: 2
      • 1/2 bathrooms: 1
      Primary bedroom
      • Features: Ceiling Fan(s), Walk-In Closet(s), Wood Floor
      • Level: Third
      • Area: 210 Square Feet
      • Dimensions: 15 x 14
      Bedroom 2
      • Features: All Carpet, Ceiling Fan(s), Walk-In Closet(s)
      • Level: Third
      • Area: 144 Square Feet
      • Dimensions: 12 x 12
      Bedroom 3
      • Features: All Carpet, Ceiling Fan(s), Walk-In Closet(s)
      • Level: Third
      • Area: 144 Square Feet
      • Dimensions: 12 x 12
      Bedroom 4
      • Features: All Carpet, Ceiling Fan(s), Walk-In Closet(s)
      • Level: Third
      • Area: 208 Square Feet
      • Dimensions: 16 x 13
      Primary bathroom
      • Features: Ceramic Tiles, Separate Shower And Tub
      • Level: Third
      • Area: 108 Square Feet
      • Dimensions: 12 x 9
      Bathroom 2
      • Features: Ceramic Tiles, Shower Over Tub
      • Level: Third
      • Area: 45 Square Feet
      • Dimensions: 9 x 5
      Den
      • Features: Wood Floor
      • Level: Second
      • Area: 182 Square Feet
      • Dimensions: 13 x 14
      Dining room
      • Features: Wood Floor
      • Level: Second
      • Area: 143 Square Feet
      • Dimensions: 11 x 13
      Family room
      • Features: All Carpet, Ceiling Fan(s), Fireplace
      • Level: First
      • Area: 210 Square Feet
      • Dimensions: 15 x 14
      Half bath
      • Features: Ceramic Tiles, Laminate Counters
      • Level: First
      • Area: 20 Square Feet
      • Dimensions: 5 x 4
      Kitchen
      • Features: Ceramic Tiles, Kitchen Island, Laminate Counters
      • Level: Second
      • Area: 143 Square Feet
      • Dimensions: 11 x 13
      Heating
      • Natural Gas
      Cooling
      • Attic Fan, Electric
      Appliances
      • Included: Dishwasher, Disposal, Stainless Steel Appliance(s)
      • Laundry: In Hall, Upper Level
      Features
      • Cedar Closet, Ceiling Fan(s), Vaulted Ceiling(s), Walk-In Closet(s)
      • Flooring: Carpet, Tile, Wood
      • Doors: Storm Door(s)
      • Windows: Thermal Windows
      • Basement: Concrete,Unfinished,Walk-Out Access
      • Number of fireplaces: 1
      • Fireplace features: Family Room, Wood Burning
      Interior area
      • Total structure area: 3,549
      • Total interior livable area: 3,549 sqft
      • Finished area above ground: 1,953
      • Finished area below ground: 1,596
      Video & virtual tour

      Property

      Parking
      • Total spaces: 2
      • Parking features: Attached, Garage Door Opener, Garage Faces Front
      • Attached garage spaces: 2
      Features
      • Patio & porch: Deck, Porch
      • Has spa: Yes
      • Spa features: Heated, Bath
      • Waterfront features: Stream(s)
      Lot
      • Size: 0.35 Acres
      • Features: City Limits, Wooded
      Details
      • Parcel number: IP290000000001

      Construction

      Type & style
      • Home type: SingleFamily
      • Architectural style: Traditional
      • Property subtype: Single Family Residence
      Materials
      • Frame, Lap Siding
      • Roof: Composition
      Condition
      • Year built: 1992

      Utilities & green energy

      • Sewer: Public Sewer
      • Water: Public

      Community & HOA

      Community
      • Subdivision: Hidden Valley
      HOA
      • Has HOA: No
      • Amenities included: Trail(s)
      • Services included: Trash
      Location
      • Region: Lenexa

      Financial & listing details

      • Price per square foot: $152/sqft
      • Tax assessed value: $379,100
      • Annual tax amount: $4,903
      • Date on market: 4/30/2026
      • Ownership: Private
      • Road surface type: Paved

        Estimated market value

        Not available

        Estimated sales range

        Not available

        Not available

        Price history

        DateEventPrice
        6/13/2026Price change$539,000-1.8%$152/sqft
        Source: Heartland MLS as distributed by MLS GRID #2615117 Report a problem
        5/29/2026Price change$549,000-0.2%$155/sqft
        Source: Heartland MLS as distributed by MLS GRID #2615117 Report a problem
        4/30/2026Listed for sale$550,000$155/sqft
        Source: Heartland MLS as distributed by MLS GRID #2615117 Report a problem
        10/31/2025Listing removed$550,000$155/sqft
        Source: Heartland MLS as distributed by MLS GRID #2582373 Report a problem
        10/19/2025Contingent$550,000$155/sqft
        Source: Heartland MLS as distributed by MLS GRID #2582373 Report a problem
        10/17/2025Listed for sale$550,000+120%$155/sqft
        Source: Heartland MLS as distributed by MLS GRID #2582373 Report a problem
        11/17/2017Sold--
        Source: Heartland MLS as distributed by MLS GRID #45001_2051145 Report a problem
        10/14/2017Pending sale$250,000$70/sqft
        Source: Kansas City Regional Homes Inc #2051145 Report a problem
        10/7/2017Price change$250,000-5.7%$70/sqft
        Source: Kansas City Regional Homes Inc #2051145 Report a problem
        8/18/2017Price change$265,000-3.6%$75/sqft
        Source: Kansas City Regional Homes Inc #2051145 Report a problem
        7/29/2017Price change$275,000-5.2%$77/sqft
        Source: Kansas City Regional Homes Inc #2051145 Report a problem
        6/10/2017Listed for sale$289,950$82/sqft
        Source: Kansas City Regional Homes Inc #2051145 Report a problem

        Public tax history

        YearProperty taxesTax assessment
        2025$5,243 +6.9%$43,597 +8.8%
        2024$4,903 +2.6%$40,066 +5%
        2023$4,781 +4.2%$38,157 +6.9%
        2022$4,586 $35,685 +13.8%
        2021-- $31,360 +4.3%
        2020$4,118 $30,061 +2.6%
        2019-- $29,313 +2.8%
        2018-- $28,520 +4.1%
        2017$3,909 +5.3%$27,393 +3%
        2016$3,713 +6%$26,599 +6.1%
        2015$3,502 +5.7%$25,070 +12.2%
        2013$3,313 +7.8%$22,344 +2.8%
        2012$3,074 -1%$21,735 -8.1%
        2010$3,104 +1.3%$23,644 -3.4%
        2009$3,066 -7.6%$24,483 -1.9%
        2008$3,319 +3.8%$24,955 +2%
        2007$3,198 +6.5%$24,460 +0.5%
        2006$3,004 $24,346 +1%
        2005-- $24,104
        Find assessor info on the county website

        Monthly payment

        Est. payment

        Payment breakdown

        Explore the cost of this home by adjusting the details. Changes won't be saved.
        All calculations are estimates and provided by Zillow, Inc. for informational purposes only. Actual amounts may vary.
        HOA fees may include property taxes on listings classified as Co-Ops. Contact the listing agent and/or owner for fee details.
        Mortgage interest rates are dependent on a number of factors, including credit score, down payment, and repayment length. Interest rate data provided by Zillow Group Marketplace, Inc. as of 1/1/1970 from various mortgage lenders with which we have lead or other similar arrangements; the Estimated Payment is an average of those rates.
        See how much you could borrow to make a competitive offer.

        Climate risks

        Neighborhood: 66220

        Getting around

        9 / 100
        Car-Dependent
        19 / 100
        Somewhat Bikeable

        Nearby schools

        GreatSchools rating
        Schools provided by the listing agent
        • Elementary: Manchester Park
        • Middle: Prairie Trail
        • High: Olathe Northwest

        Source: Heartland MLS as distributed by MLS GRID. This data may not be complete. We recommend contacting the local school district to confirm school assignments for this home.

        A local agent can set up tours, give advice and negotiate with sellers.

        Browse local experts

        Similar homes