Have you been dreaming of the that single level ranch home nestled in an urban oasis? Well, look no further! This 3 bed/2 bath charmer has just that and more! Located in the heart of a quiet neighborhood of Washington Township, this home is convenient to the amenities and activities of Indy's Northside; it's just a mile access to 465! Upon entering the home, you'll be greeted with a 3 seasons porch, large living and family room where you can soak up the heat from your gas fireplace and skylights, and beautifully refreshed kitchen perfect for entertaining. And, don't miss the stunning primary suite with walk in closet. Additional updates include, but are not limited to, new LVP and canned lighting in the kitchen, new stove and microwave, converted fireplace to gas, and new carpet and skylights in the living room. When you're ready for some fresh air, step into your backyard oasis with landscaping to meet every level of landscapers dreams! This is one home you won't want to miss!
Sold
$435,700
8906 N Kenwood Ave, Indianapolis, IN 46260
3beds
2,270sqft
Residential, Single Family Residence
Built in 1968
0.46 Acres Lot
$464,600 Zestimate®
$192/sqft
$2,226 Estimated rent
Home value
$464,600
$441,000 - $488,000
$2,226/mo
Zestimate® history
Owner options
List your home for rent
$2,226/mo
Rent Zestimate®
Find your next renter with Zillow Rental Manager. Plus, with online applications, you can quickly screen prospective tenants – for free.
$2,226/mo
Rent Zestimate®
Refinance and save
$2,750/mo
Est. payment
Refinancing to a lower rate could help reduce your monthly payments and save thousands over the life of the loan.
$2,750/mo
Est. payment
Explore your selling options
Work with a Zillow partner agent
Leverage their expertise and Zillow's premium Showcase listings to get your home seen by more buyers.
Get startedList with your own agent
Get your home in front of millions of buyers by listing it on Zillow.
Learn how to do itSell it yourself
Take full control of how buyers see your home on Zillow by listing For Sale by Owner (FSBO).
List your homeWhat's special
Zillow last checked:
Listing updated:
Listed by:
Cameron Mason 317-430-6749,
Keller Williams Indpls Metro N,
Liz Michael,
Keller Williams Indpls Metro N
Bought with:
Eve Keller
Compass Indiana, LLC
Source: MIBOR as distributed by MLS GRID,MLS#: 21977808
Facts & features
Interior
Bedrooms & bathrooms
- Bedrooms: 3
- Bathrooms: 2
- Full bathrooms: 2
- Main level bathrooms: 2
- Main level bedrooms: 3
Primary bedroom
- Features: Hardwood
- Level: Main
- Area: 192 Square Feet
- Dimensions: 16x12
Bedroom 2
- Features: Hardwood
- Level: Main
- Area: 132 Square Feet
- Dimensions: 12x11
Bedroom 3
- Features: Hardwood
- Level: Main
- Area: 144 Square Feet
- Dimensions: 12x12
Breakfast room
- Features: Vinyl Plank
- Level: Main
- Area: 132 Square Feet
- Dimensions: 12x11
Dining room
- Features: Hardwood
- Level: Main
- Area: 154 Square Feet
- Dimensions: 14x11
Family room
- Features: Hardwood
- Level: Main
- Area: 304 Square Feet
- Dimensions: 19x16
Kitchen
- Features: Vinyl Plank
- Level: Main
- Area: 110 Square Feet
- Dimensions: 11x10
Living room
- Features: Carpet
- Level: Main
- Area: 216 Square Feet
- Dimensions: 18x12
Heating
- Forced Air
Cooling
- Has cooling: Yes
Appliances
- Included: Dishwasher, Microwave, Electric Oven, Range Hood, Refrigerator
Features
- Attic Pull Down Stairs, Bookcases, Vaulted Ceiling(s), Entrance Foyer, Pantry, Walk-In Closet(s)
- Windows: Screens, Windows Thermal
- Has basement: No
- Attic: Pull Down Stairs
- Number of fireplaces: 1
- Fireplace features: Family Room
Interior area
- Total structure area: 2,270
- Total interior livable area: 2,270 sqft
Property
Parking
- Total spaces: 2
- Parking features: Attached
- Attached garage spaces: 2
Features
- Levels: One
- Stories: 1
Lot
- Size: 0.46 Acres
Details
- Parcel number: 490314112013000800
- Horse amenities: None
Construction
Type & style
- Home type: SingleFamily
- Architectural style: Ranch
- Property subtype: Residential, Single Family Residence
Materials
- Brick
- Foundation: Crawl Space
Condition
- New construction: No
- Year built: 1968
Utilities & green energy
- Water: Municipal/City
Community & HOA
Community
- Subdivision: Sunset Heights
HOA
- Has HOA: No
Location
- Region: Indianapolis
Financial & listing details
- Price per square foot: $192/sqft
- Tax assessed value: $491,800
- Annual tax amount: $4,390
- Date on market: 5/11/2024
- Cumulative days on market: 39 days
Price history
| Date | Event | Price |
|---|---|---|
| 7/12/2024 | Sold | $435,700-1%$192/sqft |
Source:  MIBOR as distributed by MLS GRID #21977808 Report a problem MIBOR as distributed by MLS GRID #21977808 Report a problem | ||
| 6/18/2024 | Pending sale | $440,000$194/sqft |
Source: MIBOR as distributed by MLS GRID #21977808 Report a problem | ||
| 6/13/2024 | Price change | $440,000-1.1%$194/sqft |
Source: MIBOR as distributed by MLS GRID #21977808 Report a problem | ||
| 5/21/2024 | Price change | $445,000-1.1%$196/sqft |
Source: MIBOR as distributed by MLS GRID #21977808 Report a problem | ||
| 5/11/2024 | Listed for sale | $450,000+38.9%$198/sqft |
Source: MIBOR as distributed by MLS GRID #21977808 Report a problem | ||
| 9/17/2020 | Sold | $324,000-0.3%$143/sqft |
Source: MIBOR as distributed by MLS GRID #21729578 Report a problem | ||
| 8/10/2020 | Pending sale | $324,900$143/sqft |
Source: MIBOR REALTOR Association #21729578 Report a problem | ||
| 8/6/2020 | Listed for sale | $324,900$143/sqft |
Source: MIBOR REALTOR Association #21729578 Report a problem | ||
Public tax history
| Year | Property taxes | Tax assessment |
|---|---|---|
| 2025 | $5,767 +15.8% | $491,800 +15.7% |
| 2024 | $4,978 +13.4% | $425,200 +11.7% |
| 2023 | $4,389 +8.7% | $380,600 +18.2% |
| 2022 | $4,037 +85.6% | $322,000 +6.8% |
| 2021 | $2,175 +3.2% | $301,600 +66.4% |
| 2020 | $2,107 -3.3% | $181,200 |
| 2019 | $2,178 +0.8% | $181,200 -5.1% |
| 2018 | $2,162 +8.4% | $190,900 +1.1% |
| 2017 | $1,995 +18.7% | $188,900 +6.1% |
| 2016 | $1,681 -5.2% | $178,100 -2.4% |
| 2014 | $1,772 +5.8% | $182,500 |
| 2013 | $1,675 | $182,500 +2.5% |
| 2012 | $1,675 | $178,100 +8.1% |
| 2011 | -- | $164,800 |
| 2010 | $1,411 +10.7% | $164,800 -2.7% |
| 2009 | $1,275 | $169,300 -3.3% |
| 2007 | -- | $175,100 -4.9% |
| 2006 | -- | $184,200 +21.1% |
| 2005 | -- | $152,100 +3.5% |
| 2004 | -- | $146,900 |
| 2003 | -- | $146,900 +44.9% |
| 2002 | -- | $101,400 +200% |
| 2001 | -- | $33,800 |
| 2000 | -- | $33,800 |
Find assessor info on the county website
Neighborhood: Nora-Far Northside
Nearby homes
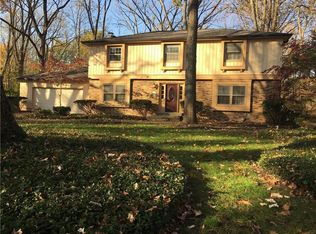
- $478,4004 bd3 ba3.1k sqft8850 N Kenwood Ave, Indianapolis, IN 46260Off Market
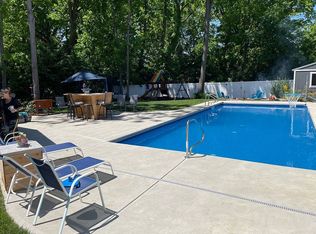
- $533,6004 bd3 ba3.5k sqft8918 N Kenwood Ave, Indianapolis, IN 46260Off Market
- $43,900-- bd-- ba-- sqft8840 N Kenwood Ave, Indianapolis, IN 46260Off Market
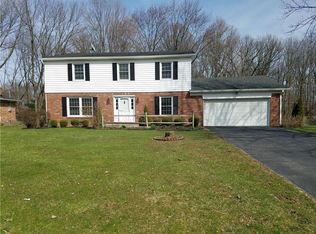
- $447,4004 bd3 ba2.3k sqft8905 Holliday Dr, Indianapolis, IN 46260Off Market
- $413,1004 bd3 ba2.2k sqft8932 N Kenwood Ave, Indianapolis, IN 46260Off Market
- $398,7003 bd2 ba2k sqft8915 Holliday Dr, Indianapolis, IN 46260Off Market
- $449,1004 bd2 ba2.3k sqft8845 Holliday Dr, Indianapolis, IN 46260Off Market
- $406,1004 bd1 ba2.3k sqft138 Kenwood Cir, Indianapolis, IN 46260Off Market
Nearby schools
GreatSchools rating
- 6/10Spring Mill Elementary SchoolGrades: K-5Distance: 0.8 mi
- 5/10Northview Middle SchoolGrades: 6-8Distance: 1.7 mi
- 7/10North Central High SchoolGrades: 9-12Distance: 1.8 mi
Get a cash offer in 3 minutes
Find out how much your home could sell for in as little as 3 minutes with a no-obligation cash offer.
Estimated market value
$464,600
Get a cash offer in 3 minutes
Find out how much your home could sell for in as little as 3 minutes with a no-obligation cash offer.
Estimated market value
$464,600
- Indiana
- Marion County
- Indianapolis
- 46260
- Nora-Far Northside
- 8906 N Kenwood Ave
Nearby cities
Nearby neighborhoods
Nearby zip codes
Other Indianapolis Topics
