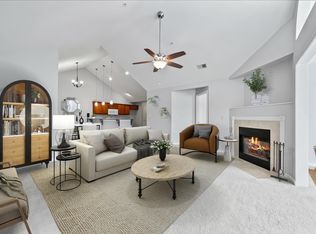
Well-kept ranch style condo in a 55+ active lifestyle community. Loaded with amenities! Vaulted ceilings, open concept living/dining and kitchen, laundry room with utility sink and, gas fireplace, split floor plan, 2 car garage with pull down attic stairs. Condo association provides lawn maintenance, irrigation, exterior pest control, exterior insurance, and a fully appointed residents-only clubhouse with party room, warming kitchen, lending library, fitness center, community grill, and fenced community pool. This charming community adjoins the city park via a privacy fence with resident-only cipher access to the park's walking/hiking trails and other amenities. Mere minutes to groceries, gas, senior center, post office and much much more!
Closed
Price Unknown
8906 Oak Branch Ln, Olive Branch, MS 38654
2beds
1,718sqft
Residential, Condominium, Single Family Residence
Built in 2007
-- sqft lot
$271,900 Zestimate®
$--/sqft
$1,929 Estimated rent
Home value
$271,900
$245,000 - $302,000
$1,929/mo
Zestimate® history
Owner options
List your home for rent
$1,929/mo
Rent Zestimate®
Find your next renter with Zillow Rental Manager. Plus, with online applications, you can quickly screen prospective tenants – for free.
$1,929/mo
Rent Zestimate®
Refinance and save
$330/mo
Est. payment
Refinancing to a lower rate could help reduce your monthly payments and save thousands over the life of the loan.
$330/mo
Est. payment
Explore your selling options
Work with a Zillow partner agent
Leverage their expertise and Zillow's premium Showcase listings to get your home seen by more buyers.
Get startedList with your own agent
Get your home in front of millions of buyers by listing it on Zillow.
Learn how to do itSell it yourself
Take full control of how buyers see your home on Zillow by listing For Sale by Owner (FSBO).
List your homeWhat's special
Gas fireplacePull down attic stairsFenced community poolPrivacy fenceSplit floor planVaulted ceilings
Zillow last checked:
Listing updated:
Listed by:
Steven D Whitney 662-420-3088,
Kaizen Realty
Bought with:
Lydia J Nance, 23767
Best Real Estate Company, Llc
Source: MLS United,MLS#: 4112415
Facts & features
Interior
Bedrooms & bathrooms
- Bedrooms: 2
- Bathrooms: 2
- Full bathrooms: 2
Primary bedroom
- Level: First
Bedroom
- Level: First
Bathroom
- Level: First
Dining room
- Level: First
Kitchen
- Level: First
Laundry
- Level: First
Living room
- Level: First
Other
- Level: First
Sunroom
- Level: First
Heating
- Central, Natural Gas
Cooling
- Ceiling Fan(s), Central Air, Electric, Gas
Appliances
- Included: Disposal, Dryer, Free-Standing Electric Range, Gas Water Heater, Microwave, Refrigerator, Washer
- Laundry: Electric Dryer Hookup, Laundry Room, Main Level, Washer Hookup
Features
- Ceiling Fan(s), Eat-in Kitchen, Granite Counters, Open Floorplan, Pantry, Primary Downstairs, Storage, Vaulted Ceiling(s), Walk-In Closet(s)
- Flooring: Carpet, Tile
- Doors: Metal Insulated, Storm Door(s)
- Windows: Double Pane Windows, Vinyl
- Has fireplace: Yes
- Fireplace features: Living Room
Interior area
- Total structure area: 1,718
- Total interior livable area: 1,718 sqft
Property
Parking
- Total spaces: 2
- Parking features: Garage Door Opener, Garage Faces Side, Shared Driveway, Storage, Paved
- Garage spaces: 2
- Has uncovered spaces: Yes
Features
- Levels: One
- Stories: 1
- Patio & porch: Patio
- Exterior features: Rain Gutters
- Has private pool: Yes
- Pool features: Fenced, In Ground, Outdoor Pool
- Fencing: Front Yard,Partial,Vinyl
- Waterfront features: None
Lot
- Size: 2,178 Square Feet
- Features: Cul-De-Sac, Front Yard, Landscaped, Zero Lot Line
Details
- Parcel number: 1068330310001900
Construction
Type & style
- Home type: Condo
- Architectural style: Traditional
- Property subtype: Residential, Condominium, Single Family Residence
Materials
- Brick, HardiPlank Type
- Foundation: Slab
- Roof: Architectural Shingles
Condition
- New construction: No
- Year built: 2007
Utilities & green energy
- Sewer: Public Sewer
- Water: Public
- Utilities for property: Cable Available, Electricity Connected, Natural Gas Connected, Phone Available, Sewer Connected, Water Connected
Community & HOA
Community
- Features: Barbecue, Clubhouse, Fitness Center, Park, Pool, Senior Community, Sidewalks, Street Lights
- Security: Fire Sprinkler System, Firewall(s)
- Senior community: Yes
- Subdivision: Parkview Heights
HOA
- Has HOA: Yes
- Services included: Maintenance Grounds, Management, Pool Service, Other
- HOA fee: $330 monthly
Location
- Region: Olive Branch
Financial & listing details
- Tax assessed value: $122,501
- Annual tax amount: $648
- Date on market: 5/6/2025
- Electric utility on property: Yes
Price history
| Date | Event | Price |
|---|---|---|
| 7/15/2025 | Sold | -- |
Source: MLS United #4112415 Report a problem | ||
| 6/6/2025 | Pending sale | $269,900$157/sqft |
Source: MLS United #4112415 Report a problem | ||
| 5/6/2025 | Listed for sale | $269,900$157/sqft |
Source: MLS United #4112415 Report a problem | ||
Public tax history
| Year | Property taxes | Tax assessment |
|---|---|---|
| 2025 | $550 -15.2% | $12,250 |
| 2024 | $648 | $12,250 |
| 2023 | $648 | $12,250 |
| 2022 | $648 | $12,250 |
| 2021 | $648 | $12,250 |
| 2020 | $648 | $12,250 |
| 2019 | $648 | $12,250 |
| 2018 | $648 +6.7% | $12,250 +2.7% |
| 2017 | $607 | $11,927 |
| 2016 | $607 -62.9% | $11,927 -45.1% |
| 2015 | $1,636 +151.8% | $21,724 +77.5% |
| 2014 | $650 +3% | $12,236 |
| 2013 | $631 | $12,236 |
| 2010 | -- | $12,236 |
| 2009 | -- | $12,236 +1.1% |
| 2008 | -- | $12,106 |
Find assessor info on the county website
Neighborhood: 38654
Nearby homes
- $275,4003 bd-- ba1.9k sqft8881 Parkview Oaks Cir, Olive Branch, MS 38654Off Market
- $285,1003 bd-- ba1.8k sqft8918 Oak Branch Ln, Olive Branch, MS 38654Off Market
- $304,5003 bd-- ba1.9k sqft8908 Oak Branch Ln, Olive Branch, MS 38654Off Market
- $269,9002 bd2 ba1.8k sqft8897 Parkview Oaks Cir, Olive Branch, MS 38654Off Market
- $3,0698.68 acres8897 Parkview Oaks Cir #17, Olive Branch, MS 38654Off Market
- $292,1003 bd-- ba1.9k sqft8924 Oak Branch Ln #9, Olive Branch, MS 38654Off Market
- $264,8002 bd2 ba1.9k sqft8924 Oak Branch Ln, Olive Branch, MS 38654Off Market
- $304,2003 bd-- ba1.9k sqft8930 Oak Branch Ln, Olive Branch, MS 38654Off Market
Nearby schools
GreatSchools rating
- 6/10Olive Branch Elementary SchoolGrades: PK-1Distance: 0.7 mi
- 5/10Olive Branch Middle SchoolGrades: 6-8Distance: 0.5 mi
- 9/10Olive Branch High SchoolGrades: 9-12Distance: 0.8 mi
Schools provided by the listing agent
- Elementary: Olive Branch
- Middle: Olive Branch
- High: Olive Branch
Source: MLS United. This data may not be complete. We recommend contacting the local school district to confirm school assignments for this home.
Sell for more on Zillow
Get a Zillow Showcase℠ listing at no additional cost and you could sell for .
$271,900
2% more
+$5,438
With Zillow Showcase(estimated)
$277,338
Sell for more on Zillow
Get a Zillow Showcase℠ listing at no additional cost and you could sell for .
$271,900
2% more
+$5,438
With Zillow Showcase(estimated)
$277,338
- Mississippi
- DeSoto County
- Olive Branch
- 38654
- 8906 Oak Branch Ln
