Skip main navigation
Sold
  • $617,900

    8906 Pictured Rock Dr, Byron Center, MI 49315

    4beds
    3,423sqft
    Single Family Residence
    Built in 2016
    0.31 Acres Lot
    $617,900 Zestimate®
    $181/sqft
    $3,641 Estimated rent

    Home value

    $617,900

    $568,000 - $674,000

    $3,641/mo

    Zestimate® history
    Loading
    Loading...

    Owner options

    List your home for rent

    $3,641/mo

    Rent Zestimate®

    Find your next renter with Zillow Rental Manager. Plus, with online applications, you can quickly screen prospective tenants – for free.

    Learn more

    $3,641/mo

    Rent Zestimate®

    Refinance and save

    $4,032/mo

    Est. payment

    Refinancing to a lower rate could help reduce your monthly payments and save thousands over the life of the loan.

    See today's rates

    $4,032/mo

    Est. payment

    Explore your selling options

    Work with a Zillow partner agent

    Leverage their expertise and Zillow's premium Showcase listings to get your home seen by more buyers.

    Get started

    List with your own agent

    Get your home in front of millions of buyers by listing it on Zillow.

    Learn how to do it

    Sell it yourself

    Take full control of how buyers see your home on Zillow by listing For Sale by Owner (FSBO).

    List your home

    What's special

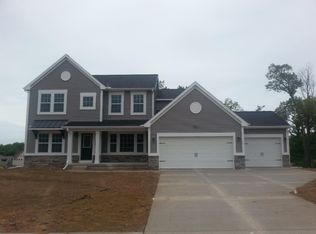
    Estimated completion of Nov 2016. Stonegate is located in highly desirable Byron Center School District and sits on 17 acres of preserve, offering privacy and a picturesque backdrop. Mature trees line the streets of the community, while outdoor parks and golf opportunities are a few minutes away. RESNET ENERGY SMART NEW CONSTRUCTION, 10 YEAR STRUCTURAL WARRANTY. This floor plan is one of our latest new construction floorplans which offers innovative spaces and a design that is perfect for a growing family. An over sized kitchen features lots of cabinet space, an impressive island and a dining nook. The Tech Center, which is designed for today’s busy family and a large walk in pantry are easily accessed from kitchen. Formal dining room for the spacial occasions. A large great room with gas fireplace, den with french doors and mudroom complete 1st floor. Master with private bath and WIC, 3 more bedrooms, full bath and laundry create 2nd floor. Patio creates outdoor space. Must see to appreciate flooring and finishes.

    This property is not currently displayed as for sale or rent on Zillow. This may be different from what's on other websites or public sources.

    Zillow last checked:

    Listing updated:

    Listed by:

    Michael L McGivney 269-210-2125,

    Allen Edwin Realty LLC

    Bought with:

    Gregory A DeHaan

    Allen Edwin Realty LLC

    Source: MichRIC,MLS#: 16051645MLS Logo

    Facts & features

    Interior

    Bedrooms & bathrooms
    • Bedrooms: 4
    • Bathrooms: 3
    • Full bathrooms: 2
    • 1/2 bathrooms: 1
    Dining room
    • Description: Formal
    Heating
    • Forced Air
    Cooling
    • Central Air, SEER 13 or Greater
    Appliances
    • Included: Humidifier, Dishwasher, Disposal, Oven
    Features
    • Center Island, Pantry
    • Flooring: Ceramic Tile, Laminate
    • Windows: Low-Emissivity Windows, Screens, Insulated Windows
    • Basement: Full
    • Has fireplace: No
    • Fireplace features: Family Room, Gas Log
    Interior area
    • Total structure area: 3,423
    • Total interior livable area: 3,423 sqft
    • Finished area below ground: 0

    Property

    Parking
    • Total spaces: 3
    • Parking features: Attached
    • Garage spaces: 3
    Features
    • Stories: 2
    Lot
    • Size: 0.31 Acres
    • Dimensions: 90 x 147 x 90 x 156
    Details
    • Parcel number: 412124301020
    • Zoning description: Residential

    Construction

    Type & style
    • Home type: SingleFamily
    • Architectural style: Traditional
    • Property subtype: Single Family Residence
    Materials
    • Stone, Vinyl Siding
    • Roof: Composition
    Condition
    • New Construction
    • New construction: Yes
    • Year built: 2016
    Details
    • Warranty included: Yes

    Utilities & green energy

    • Sewer: Public Sewer
    • Water: Public
    • Utilities for property: Phone Available, Electricity Available, Natural Gas Connected
    Green energy
    • Indoor air quality: Low Flow Toilets

    Community & HOA

    HOA
    • Has HOA: Yes
    • HOA fee: $120 quarterly
    Location
    • Region: Byron Center

    Financial & listing details

    • Price per square foot: $181/sqft
    • Tax assessed value: $28,000
    • Annual tax amount: $1,353
    • Date on market: 10/8/2016
    • Listing terms: Cash,FHA,USDA Loan,MSHDA,Conventional
    • Electric utility on property: Yes
    • Road surface type: Paved

    Price history

    DateEventPrice
    12/22/2016Sold$331,000$97/sqft
    Source: MichRIC #16051645 Report a problem

    Public tax history

    Tax history is unavailable.

    Neighborhood: 49315

    Nearby schools

    GreatSchools rating
    Get a cash offer in 3 minutes
    Find out how much your home could sell for in as little as 3 minutes with a no-obligation cash offer.
    Estimated market value
    $617,900
    Get a cash offer in 3 minutes
    Find out how much your home could sell for in as little as 3 minutes with a no-obligation cash offer.
    Estimated market value
    $617,900