This move in ready Contemporary Ranch is waiting for you! Great curb appeal - Brick & vinyl exterior w/Covered stoop, paved driveway for multiple cars, large deck with storage underneath - all on a large level lot & fenced in back yard! Enter into the vaulted Great Room w/Skylights, ceiling fan, gas fireplace & hardwood floors. Fully equipped eat-in Kitchen w/Exit to large side deck. Primary suite complete w/ensuite bath & large double door closet, ceiling fan & hardwood floors. 2 additional bedrooms w/hardwood floors share the hall bath w/granite vanity, LVP floors & tub/shower combo. Don't miss the laundry closet & pull down storage attic! Showings start 5/24. Must have lender preapproval.
Sold for $317,000
$317,000
8906 Playground Dr, North Chesterfield, VA 23237
3beds
1,348sqft
Single Family Residence
Built in 1990
10,105 Square Feet Lot
$345,300 Zestimate®
$235/sqft
$2,280 Estimated rent
Home value
$345,300
$328,000 - $363,000
$2,280/mo
Zestimate® history
Owner options
List your home for rent
$2,280/mo
Rent Zestimate®
Find your next renter with Zillow Rental Manager. Plus, with online applications, you can quickly screen prospective tenants – for free.
$2,280/mo
Rent Zestimate®
Refinance and save
$1,905/mo
Est. payment
Refinancing to a lower rate could help reduce your monthly payments and save thousands over the life of the loan.
$1,905/mo
Est. payment
Explore your selling options
Work with a Zillow partner agent
Leverage their expertise and Zillow's premium Showcase listings to get your home seen by more buyers.
Get startedList with your own agent
Get your home in front of millions of buyers by listing it on Zillow.
Learn how to do itSell it yourself
Take full control of how buyers see your home on Zillow by listing For Sale by Owner (FSBO).
List your homeWhat's special
Zillow last checked:
Listing updated:
Listed by:
Dee Anderson 804-305-1819,
EXP Realty LLC
Bought with:
Jeany Garrido, 0225255614
United Real Estate Richmond
Source: CVRMLS,MLS#: 2411477 Originating MLS: Central Virginia Regional MLS
Originating MLS: Central Virginia Regional MLSFacts & features
Interior
Bedrooms & bathrooms
- Bedrooms: 3
- Bathrooms: 2
- Full bathrooms: 2
Primary bedroom
- Description: Hardwood, CF, Double Closet, Ensuite Bath w/Shower
- Level: First
- Dimensions: 15.3 x 11.10
Bedroom 2
- Description: Hardwood, CF
- Level: First
- Dimensions: 12.11 x 11.3
Bedroom 3
- Description: Hardwood, CF
- Level: First
- Dimensions: 11.11 x 11.3
Other
- Description: Tub & Shower
- Level: First
Great room
- Description: Vaulted, Hardwood, Skylights, Gas FPL, CF
- Level: First
- Dimensions: 16.6 x 15.7
Kitchen
- Description: Fully Equipped Eat-In Kitchen w/Exit to Deck
- Level: First
- Dimensions: 20.9 x 10.5
Heating
- Electric, Heat Pump
Cooling
- Central Air, Heat Pump
Appliances
- Included: Dryer, Dishwasher, Electric Cooking, Electric Water Heater, Disposal, Microwave, Stove, Washer
Features
- Bedroom on Main Level, Ceiling Fan(s), Eat-in Kitchen, Fireplace, High Ceilings, Main Level Primary, Skylights
- Flooring: Vinyl, Wood
- Windows: Skylight(s)
- Basement: Crawl Space
- Attic: Pull Down Stairs
- Number of fireplaces: 1
- Fireplace features: Gas, Masonry
Interior area
- Total interior livable area: 1,348 sqft
- Finished area above ground: 1,348
Property
Parking
- Parking features: Driveway, Oversized, Paved
- Has uncovered spaces: Yes
Features
- Levels: One
- Stories: 1
- Patio & porch: Deck, Stoop
- Exterior features: Paved Driveway
- Pool features: None
- Fencing: Back Yard,Chain Link
Lot
- Size: 10,105 Square Feet
- Features: Level
- Topography: Level
Details
- Parcel number: 773668477900000
- Zoning description: R9
Construction
Type & style
- Home type: SingleFamily
- Architectural style: Ranch
- Property subtype: Single Family Residence
Materials
- Brick, Block, Drywall, Frame, Vinyl Siding
- Roof: Shingle
Condition
- Resale
- New construction: No
- Year built: 1990
Utilities & green energy
- Sewer: Public Sewer
- Water: Public
Community & HOA
Community
- Subdivision: The Park
Location
- Region: North Chesterfield
Financial & listing details
- Price per square foot: $235/sqft
- Tax assessed value: $244,200
- Annual tax amount: $2,222
- Date on market: 5/24/2024
- Ownership: Individuals
- Ownership type: Sole Proprietor
Price history
| Date | Event | Price |
|---|---|---|
| 6/24/2024 | Sold | $317,000+0.7%$235/sqft |
Source:  CVRMLS #2411477 Report a problem CVRMLS #2411477 Report a problem | ||
| 5/29/2024 | Pending sale | $314,950$234/sqft |
Source: CVRMLS #2411477 Report a problem | ||
| 5/23/2024 | Listed for sale | $314,950+173.9%$234/sqft |
Source: CVRMLS #2411477 Report a problem | ||
| 9/26/2002 | Sold | $115,000+28.5%$85/sqft |
Source: Public Record Report a problem | ||
| 5/5/1998 | Sold | $89,500$66/sqft |
Source: Public Record Report a problem | ||
Public tax history
| Year | Property taxes | Tax assessment |
|---|---|---|
| 2025 | $2,638 +1.6% | $296,400 +2.7% |
| 2024 | $2,597 +16.8% | $288,500 +18.1% |
| 2023 | $2,222 +7.7% | $244,200 +8.9% |
| 2022 | $2,063 +8.5% | $224,200 +12% |
| 2021 | $1,901 +13.6% | $200,100 +13.6% |
| 2020 | $1,673 +3.8% | $176,100 +3.8% |
| 2019 | $1,612 +3% | $169,700 +4.6% |
| 2018 | $1,566 +9% | $162,200 +4.4% |
| 2017 | $1,437 | $155,300 +3.7% |
| 2016 | $1,437 +3% | $149,700 +3% |
| 2015 | $1,396 +3.3% | $145,400 +3.3% |
| 2014 | $1,351 | $140,700 -6.8% |
| 2013 | -- | $150,900 -1.8% |
| 2012 | -- | $153,700 -4.9% |
| 2011 | -- | $161,700 -4.3% |
| 2010 | -- | $168,900 -6.5% |
| 2009 | -- | $180,600 +2.8% |
| 2008 | -- | $175,700 +14.4% |
| 2007 | -- | $153,600 +33.3% |
| 2005 | -- | $115,200 +3.9% |
| 2004 | -- | $110,900 +9.4% |
| 2003 | -- | $101,400 +4.3% |
| 2002 | -- | $97,200 +2% |
| 2001 | -- | $95,300 |
Find assessor info on the county website
Neighborhood: 23237
Nearby homes
- $312,7004 bd2 ba1.2k sqft8904 Playground Dr, North Chesterfield, VA 23237Off Market
- $300,3003 bd2 ba1.1k sqft8908 Playground Dr, North Chesterfield, VA 23237Off Market
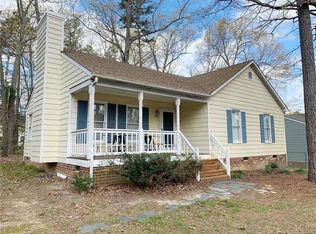
- $348,9003 bd2 ba1.1k sqft8811 Leisure Ln, North Chesterfield, VA 23237Off Market
- $318,8004 bd2 ba1.3k sqft8901 Leisure Ln, North Chesterfield, VA 23237Off Market
- $300,3003 bd2 ba1.1k sqft8902 Playground Dr, North Chesterfield, VA 23237Off Market
- $308,9003 bd2 ba1.1k sqft8907 Playground Dr, North Chesterfield, VA 23237Off Market
- $336,9003 bd2 ba1.3k sqft8809 Leisure Ln, North Chesterfield, VA 23237Off Market
- $341,6003 bd2 ba1.3k sqft8809 Leisure Ln, Richmond, VA 23237Off Market
Nearby schools
GreatSchools rating
- 2/10Salem Church Elementary SchoolGrades: PK-5Distance: 1.1 mi
- 2/10Salem Church Middle SchoolGrades: 6-8Distance: 1 mi
- 3/10Lloyd C Bird High SchoolGrades: 9-12Distance: 0.5 mi
Schools provided by the listing agent
- Elementary: Salem
- Middle: Salem
- High: Bird
Source: CVRMLS. This data may not be complete. We recommend contacting the local school district to confirm school assignments for this home.
Get a cash offer in 3 minutes
Find out how much your home could sell for in as little as 3 minutes with a no-obligation cash offer.
Estimated market value
$345,300
Get a cash offer in 3 minutes
Find out how much your home could sell for in as little as 3 minutes with a no-obligation cash offer.
Estimated market value
$345,300
- Virginia
- Chesterfield County
- Chesterfield
- 23237
- 8906 Playground Dr
Nearby cities
Nearby zip codes
Other Chesterfield Topics
