Skip main navigation
Sold
  • $305,000

    8906 Powderhorn Ln, Indianapolis, IN 46256

    3beds
    1,519sqft
    Residential, Single Family Residence
    Built in 1980
    0.27 Acres Lot
    $309,000 Zestimate®
    $201/sqft
    $1,954 Estimated rent

    Home value

    $309,000

    $287,000 - $331,000

    $1,954/mo

    Zestimate® history
    Loading
    Loading...

    Owner options

    List your home for rent

    $1,954/mo

    Rent Zestimate®

    Find your next renter with Zillow Rental Manager. Plus, with online applications, you can quickly screen prospective tenants – for free.

    Learn more

    $1,954/mo

    Rent Zestimate®

    Refinance and save

    $1,884/mo

    Est. payment

    Refinancing to a lower rate could help reduce your monthly payments and save thousands over the life of the loan.

    See today's rates

    $1,884/mo

    Est. payment

    Explore your selling options

    Work with a Zillow partner agent

    Leverage their expertise and Zillow's premium Showcase listings to get your home seen by more buyers.

    Get started

    List with your own agent

    Get your home in front of millions of buyers by listing it on Zillow.

    Learn how to do it

    Sell it yourself

    Take full control of how buyers see your home on Zillow by listing For Sale by Owner (FSBO).

    List your home

    What's special

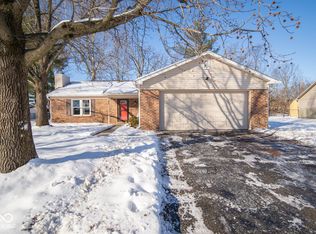
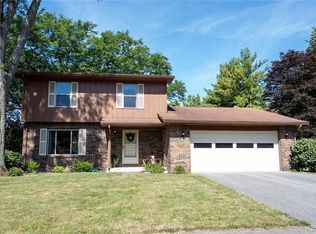
    Updated and well-maintained 3-bedroom, 2-bath ranch. 8906 Powderhorn Lane offers private backyard retreat featuring a heated fiberglass pool, concrete patio, and fire pit - ideal for relaxation and entertaining. Step into the spacious Great Room, which opens to the Dining Room and Kitchen, featuring vaulted ceilings and a brick wood-burning fireplace. The updated Kitchen boasts granite countertops, stainless steel appliances, crisp white cabinets, a breakfast bar, tiled backsplash, and flooring. Tasteful updates in both bathrooms. All 3 Bedrooms are generously sized and filled with natural light. In addition to the Kitchen and bathroom improvements, the home has been freshly painted, features newer lighting, new HVAC and water heater in 2018, roof in 2017, new sand pool filter in 2023, and has had routine pool and mechanical maintenance performed. Prime location with easy access to restaurants, shopping, schools, and travel. No mandatory HOA fee. Don't miss the opportunity to own a home where comfort and entertainment come together seamlessly.

    Zillow last checked:

    Listing updated:

    Listing Provided by:

    Kim Alexander 317-575-9940,

    Keller Williams Indy Metro NE,

    Blake Alexander

    Bought with:

    Christina Campins

    John Edward Schneider

    Source: MIBOR as distributed by MLS GRID,MLS#: 21996430MLS Logo

    Facts & features

    Interior

    Bedrooms & bathrooms
    • Bedrooms: 3
    • Bathrooms: 2
    • Full bathrooms: 2
    • Main level bathrooms: 2
    • Main level bedrooms: 3
    Primary bedroom
    • Features: Carpet
    • Level: Main
    • Area: 176 Square Feet
    • Dimensions: 16x11
    Bedroom 2
    • Features: Carpet
    • Level: Main
    • Area: 110 Square Feet
    • Dimensions: 11x10
    Bedroom 3
    • Features: Laminate
    • Level: Main
    • Area: 110 Square Feet
    • Dimensions: 11x10
    Dining room
    • Features: Carpet
    • Level: Main
    • Area: 132 Square Feet
    • Dimensions: 12x11
    Great room
    • Features: Carpet
    • Level: Main
    • Area: 378 Square Feet
    • Dimensions: 21x18
    Kitchen
    • Features: Tile-Ceramic
    • Level: Main
    • Area: 154 Square Feet
    • Dimensions: 14x11
    Laundry
    • Features: Tile-Ceramic
    • Level: Main
    • Area: 25 Square Feet
    • Dimensions: 5x5
    Heating
    • Electric
    Cooling
    • Has cooling: Yes
    Appliances
    • Included: Dishwasher, Dryer, Disposal, Gas Water Heater, Microwave, Gas Oven, Refrigerator, Washer
    • Laundry: Main Level
    Features
    • Attic Access, Cathedral Ceiling(s), Walk-In Closet(s), Breakfast Bar, Ceiling Fan(s), Eat-in Kitchen, High Speed Internet, Pantry
    • Windows: Windows Vinyl, Wood Work Painted
    • Has basement: No
    • Attic: Access Only
    • Number of fireplaces: 1
    • Fireplace features: Great Room, Wood Burning
    Interior area
    • Total structure area: 1,519
    • Total interior livable area: 1,519 sqft

    Property

    Parking
    • Total spaces: 2
    • Parking features: Attached
    • Attached garage spaces: 2
    Features
    • Levels: One
    • Stories: 1
    • Patio & porch: Patio, Covered
    • Pool features: In Ground
    • Fencing: Fenced,Fence Full Rear
    Lot
    • Size: 0.27 Acres
    • Features: Sidewalks, Suburb, Mature Trees
    Details
    • Additional structures: Storage
    • Parcel number: 490213128038000400
    • Horse amenities: None

    Construction

    Type & style
    • Home type: SingleFamily
    • Architectural style: Ranch
    • Property subtype: Residential, Single Family Residence
    Materials
    • Brick, Cedar
    • Foundation: Slab
    Condition
    • New construction: No
    • Year built: 1980

    Utilities & green energy

    • Water: Municipal/City

    Community & neighborhood

    Security
    • Security features: Security Service
    Location
    • Region: Indianapolis
    • Subdivision: Hunters Glen

    HOA & financial

    HOA
    • Has HOA: Yes

    Price history

    DateEventPrice
    12/9/2025Sold$305,000$201/sqft
    Source: Public Record Report a problem
    9/13/2024Sold$305,000+1.7%$201/sqft
    Source: MIBOR as distributed by MLS GRID #21996430 Report a problem
    8/22/2024Pending sale$300,000$197/sqft
    Source: MIBOR as distributed by MLS GRID #21996430 Report a problem
    8/16/2024Listed for sale$300,000+36.4%$197/sqft
    Source: MIBOR as distributed by MLS GRID #21996430 Report a problem
    1/4/2021Sold$220,000+2.3%$145/sqft
    Source: MIBOR as distributed by MLS GRID #21751293 Report a problem
    11/25/2020Pending sale$215,000$142/sqft
    Source: MIBOR REALTOR Association #21751293 Report a problem
    11/23/2020Price change$215,000-6.5%$142/sqft
    Source: MIBOR REALTOR Association #21751293 Report a problem
    10/15/2020Listed for sale$230,000$151/sqft
    Source: Owner Report a problem

    Public tax history

    YearProperty taxesTax assessment
    2025$2,778 -1.1%$300,800 +18.1%
    2024$2,809 +9%$254,800 +2.7%
    2023$2,578 +28.6%$248,200 +10.5%
    2022$2,004 +4.9%$224,700 +30.6%
    2021$1,910 +16.5%$172,000 +6.6%
    2020$1,640 +3.4%$161,400 +5.2%
    2019$1,586 -1.2%$153,400 +3.4%
    2018$1,605 +2.5%$148,300 +1.9%
    2017$1,566 +4.4%$145,600 +5.8%
    2016$1,499 +9.1%$137,600 +1.3%
    2014$1,375 -15.1%$135,900 +4.7%
    2013$1,619 $129,800 -13.1%
    2012$1,619 $149,300 +3.6%
    2011-- $144,100
    2010$1,584 +13.2%$144,100
    2009$1,399 $144,100 -1.3%
    2007-- $146,000 +1.6%
    2006-- $143,700 +19.8%
    2005-- $119,900
    2004-- $119,900
    2003-- $119,900 +66.5%
    2002-- $72,000 +200%
    2001-- $24,000
    2000-- $24,000

    Find assessor info on the county website

    Neighborhood: Fall Creek

    Nearby schools

    GreatSchools rating
    Get a cash offer in 3 minutes
    Find out how much your home could sell for in as little as 3 minutes with a no-obligation cash offer.
    Estimated market value
    $309,000
    Get a cash offer in 3 minutes
    Find out how much your home could sell for in as little as 3 minutes with a no-obligation cash offer.
    Estimated market value
    $309,000