Skip main navigation
Sold for $310,000
  • $310,000

    8906 S 166th St, Omaha, NE 68136

    3beds
    2,071sqft
    Single Family Residence
    Built in 2007
    6,534 Square Feet Lot
    $341,300 Zestimate®
    $150/sqft
    $2,620 Estimated rent

    Home value

    $341,300

    $324,000 - $358,000

    $2,620/mo

    Zestimate® history
    Loading
    Loading...

    Owner options

    List your home for rent

    $2,620/mo

    Rent Zestimate®

    Find your next renter with Zillow Rental Manager. Plus, with online applications, you can quickly screen prospective tenants – for free.

    Learn more

    $2,620/mo

    Rent Zestimate®

    Refinance and save

    $2,283/mo

    Est. payment

    Refinancing to a lower rate could help reduce your monthly payments and save thousands over the life of the loan.

    See today's rates

    $2,283/mo

    Est. payment

    Explore your selling options

    Work with a Zillow partner agent

    Leverage their expertise and Zillow's premium Showcase listings to get your home seen by more buyers.

    Get started

    List with your own agent

    Get your home in front of millions of buyers by listing it on Zillow.

    Learn how to do it

    Sell it yourself

    Take full control of how buyers see your home on Zillow by listing For Sale by Owner (FSBO).

    List your home

    What's special

    Ample storageOpen housesClose to schoolsUpgraded kitchenWalk-in closetDual vanityBeautiful amish hardwood floors
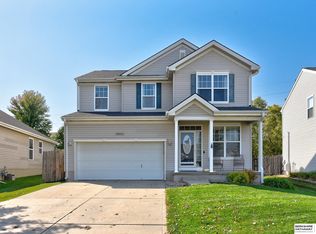
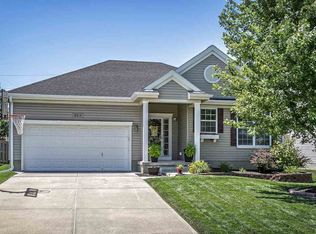
    Open Houses - Saturday 9/23/23 11am - 1pm; Sunday 9/24/23 1 pm - 3 pm Step into this stunning home and be greeted by beautiful Amish hardwood floors through the main floor. The open concept layout creates the perfect atmosphere for entertaining. The heart of the home is the upgraded kitchen with brand new stainless steel appliances, ample storage in the cabinets, and sleek hard surface countertops. This gem features 3 spacious bedrooms including a primary bedroom with walk-in closet and the ensuite bathroom with tub/shower and dual vanity. The basement family room is a haven for entertainment whether it's a movie night or the big game! Step outside and discover a serene outdoor space perfect for unwinding after a long day. Located in SW Omaha, you'll be close to schools and parks for all your recreational needs.

    Zillow last checked:

    Listing updated:

    Listed by:

    Linda Carpenter 402-680-7032,

    BHHS Ambassador Real Estate,

    Carole Nelson 402-208-7679,

    BHHS Ambassador Real Estate

    Bought with:

    Shelly Anderson, 20050709

    BHHS Ambassador Real Estate

    Source: GPRMLS,MLS#: 22322092MLS Logo

    Facts & features

    Interior

    Bedrooms & bathrooms
    • Bedrooms: 3
    • Bathrooms: 4
    • Full bathrooms: 1
    • 3/4 bathrooms: 2
    • 1/2 bathrooms: 1
    • Main level bathrooms: 1
    Primary bedroom
    • Features: Wall/Wall Carpeting, Ceiling Fan(s), Walk-In Closet(s)
    • Level: Second
    • Area: 169.2
    • Dimensions: 14.1 x 12
    Bedroom 2
    • Features: Wall/Wall Carpeting, Ceiling Fan(s)
    • Level: Second
    • Area: 106.59
    • Dimensions: 11.7 x 9.11
    Bedroom 3
    • Features: Wall/Wall Carpeting, Ceiling Fan(s)
    • Level: Second
    • Area: 117
    • Dimensions: 11.7 x 10
    Primary bathroom
    • Features: 3/4
    Dining room
    • Features: Wood Floor, Sliding Glass Door
    • Level: Main
    • Area: 103.5
    • Dimensions: 11.5 x 9
    Kitchen
    • Features: Wood Floor, Pantry
    • Level: Main
    • Area: 117
    • Dimensions: 11.7 x 10
    Living room
    • Features: Wood Floor, Fireplace
    • Level: Main
    • Area: 167.9
    • Dimensions: 14.6 x 11.5
    Basement
    • Area: 645
    Heating
    • Natural Gas, Forced Air
    Cooling
    • Central Air
    Appliances
    • Included: Range, Refrigerator, Water Softener, Washer, Dishwasher, Dryer
    • Laundry: Vinyl Floor
    Features
    • Wet Bar, Ceiling Fan(s), Formal Dining Room, Pantry
    • Flooring: Wood, Vinyl, Carpet
    • Doors: Sliding Doors
    • Basement: Finished
    • Number of fireplaces: 1
    • Fireplace features: Living Room, Gas Log
    Interior area
    • Total structure area: 2,071
    • Total interior livable area: 2,071 sqft
    • Finished area above ground: 1,658
    • Finished area below ground: 413

    Property

    Parking
    • Total spaces: 2
    • Parking features: Attached
    • Attached garage spaces: 2
    Features
    • Levels: Two
    • Patio & porch: Porch, Patio
    • Exterior features: Sprinkler System
    • Fencing: Wood,Privacy
    Lot
    • Size: 6,534 sqft
    • Dimensions: 47.3 x 130.5 x 61.8 x 121.2
    • Features: Up to 1/4 Acre., City Lot
    Details
    • Parcel number: 011589426
    • Other equipment: Sump Pump

    Construction

    Type & style
    • Home type: SingleFamily
    • Property subtype: Single Family Residence
    Materials
    • Vinyl Siding
    • Foundation: Concrete Perimeter
    • Roof: Composition
    Condition
    • Not New and NOT a Model
    • New construction: No
    • Year built: 2007

    Utilities & green energy

    • Sewer: Public Sewer
    • Water: Public
    • Utilities for property: Cable Available, Electricity Available, Natural Gas Available, Water Available, Sewer Available

    Community & neighborhood

    Location
    • Region: Omaha
    • Subdivision: Meridian Park

    HOA & financial

    HOA
    • Has HOA: Yes
    • HOA fee: $180 annually
    • Services included: Common Area Maintenance
    • Association name: Meridian Park-Stonecrest

    Other

    Other facts
    • Listing terms: VA Loan,FHA,Conventional,Cash
    • Ownership: Fee Simple

    Price history

    DateEventPrice
    10/27/2023Sold$310,000-1.6%$150/sqft
    Source: GPRMLS #22322092 Report a problem
    9/26/2023Pending sale$315,000$152/sqft
    Source: GPRMLS #22322092 Report a problem
    9/22/2023Price change$315,000-3.1%$152/sqft
    Source: GPRMLS #22322092 Report a problem
    9/15/2023Listed for sale$325,000+65.4%$157/sqft
    Source: GPRMLS #22320945 Report a problem
    3/10/2017Sold$196,500+0.8%$95/sqft
    Source: GPRMLS #21700755 Report a problem
    1/12/2017Listed for sale$195,000+18.2%$94/sqft
    Source: CBSHOME Real Estate Papillion #21700755 Report a problem
    5/22/2012Sold$165,000-5.7%$80/sqft
    Source: Public Record Report a problem
    3/24/2012Listed for sale$175,000$85/sqft
    Source: NP Dodge Real Estate Sales, Inc #21205037 Report a problem
    12/30/2011Listing removed$175,000$85/sqft
    Source: Julie Fredrickson, Broker #21115202 Report a problem
    9/15/2011Price change$175,000-2.7%$85/sqft
    Source: Julie Fredrickson, Broker #21115202 Report a problem
    8/23/2011Listed for sale$179,900+16.8%$87/sqft
    Source: Julie Fredrickson, Broker #21115202 Report a problem
    8/10/2007Sold$154,000$74/sqft
    Source: Public Record Report a problem

    Public tax history

    YearProperty taxesTax assessment
    2025$5,095 +0.8%$300,547 +3.6%
    2024$5,052 -6.1%$290,013
    2023$5,378 +5.2%$290,013 +29.1%
    2022$5,114 +5.2%$224,560
    2021$4,860 +1.8%$224,560 +11.8%
    2020$4,774 -0.6%$200,887 +5.2%
    2019$4,801 +6.1%$190,973 +6.1%
    2018$4,527 +3.4%$180,078 +6.2%
    2017$4,378 +2.5%$169,633 +5.1%
    2016$4,270 $161,478 +5.2%
    2015$4,270 +3.7%$153,458 +1.2%
    2014$4,116 $151,699 +3.1%
    2012$4,116 +7.2%$147,075 +2.1%
    2011$3,839 +4.4%$144,062 -1.3%
    2010$3,677 +35%$146,010 +2.1%
    2009$2,725 +484.1%$143,054 +33.6%
    2008$466 +275.2%$107,063 +485%
    2007$124 $18,300 +299.9%
    2006-- $4,576

    Find assessor info on the county website

    Neighborhood: 68136

    Nearby schools

    GreatSchools rating
    Schools provided by the listing agent
    • Elementary: Upchurch
    • Middle: Harry Andersen
    • High: Millard South
    • District: Millard

    Source: GPRMLS. This data may not be complete. We recommend contacting the local school district to confirm school assignments for this home.

    Get pre-qualified for a loan
    At Zillow Home Loans, we can pre-qualify you in as little as 5 minutes with no impact to your credit score.

    An equal housing lender. NMLS #10287.

    Sell for more on Zillow
    Get a Zillow Showcase℠ listing at no additional cost and you could sell for .
    $341,300
    2% more
    +$6,826
    With Zillow Showcase(estimated)
    $348,126