Never before on the market, this custom traditional home sits on a generous corner lot in the coveted Madrona Heights neighborhood, a quiet and well-kept community with easy access to parks, walking trails, and downtown Beaverton just ten minutes away. Enjoy a short drive to Hawks Reserve near Cooper Mountain offers stunning trails and sweeping south-westerly views. High ceilings, big windows, and hardwood floors set a warm and inviting tone throughout. A dining room off the entry with access to the wrap around front deck flows into a well-appointed kitchen featuring a generous island, wood cabinetry, dual ovens, and an attached pantry. A built-in coffee bar and wine storage round out the kitchen, and a breakfast nook with sliding glass doors leads out to the back deck, which flows down to a level wrap around lawn perfect for kids to play. The family room sits open to the kitchen with built-ins and a tile gas fireplace, and a main floor office with built-in desk and storage sits just off the family room. A full bath, laundry room with storage, and an attached three-car garage complete the main level. Upstairs, all four bedrooms offer generous closets, with one featuring an attached bonus room ideal for play or flex space. The primary suite includes beautiful views, a walk-in closet with built-ins, and a bath with dual sinks, a jetted soaking tub, and a walk-in shower. A shared full bath with dual sinks and a walk-in shower serves the remaining bedrooms. Served by the highly regarded Beaverton School District including Sexton Mountain Elementary, Highland Park Middle School, and Mountainside High School, an IB World School, this is a rare opportunity to own a one-owner custom home in one of the area's most desirable neighborhoods!
Active
$825,000
8906 SW 172nd Pl, Beaverton, OR 97007
4beds
3,211sqft
Residential, Single Family Residence
Built in 1997
0.25 Acres Lot
$-- Zestimate®
$257/sqft
$28/mo HOA
What's special
Generous islandTile gas fireplaceBack deckWine storageBuilt-in coffee barWalk-in closet with built-insBig windows
- 18 days |
- 1,123 |
- 73 |
Likely to sell faster than
Zillow last checked:
Listing updated:
Listed by:
Kendall Bergstrom-Delancellotti 503-705-8855,
Cascade Hasson Sotheby's International Realty,
Ty DeLancellotti 503-705-8855,
Cascade Hasson Sotheby's International Realty
Source: RMLS (OR),MLS#: 403204831
Facts & features
Interior
Bedrooms & bathrooms
- Bedrooms: 4
- Bathrooms: 3
- Full bathrooms: 3
- Main level bathrooms: 1
Rooms
- Room types: Office, Bedroom 4, Bonus Room, Bedroom 2, Bedroom 3, Dining Room, Family Room, Kitchen, Living Room, Primary Bedroom
Primary bedroom
- Features: Builtin Features, Double Sinks, Ensuite, High Ceilings, Jetted Tub, Tile Floor, Walkin Closet, Walkin Shower, Wallto Wall Carpet
- Level: Upper
- Area: 272
- Dimensions: 16 x 17
Bedroom 2
- Features: Builtin Features, High Ceilings, Walkin Closet, Wallto Wall Carpet
- Level: Upper
- Area: 187
- Dimensions: 17 x 11
Bedroom 3
- Features: Builtin Features, Closet, High Ceilings, Wallto Wall Carpet
- Level: Upper
- Area: 182
- Dimensions: 14 x 13
Bedroom 4
- Features: Builtin Features, Closet, High Ceilings, Wallto Wall Carpet
- Level: Upper
- Area: 144
- Dimensions: 12 x 12
Dining room
- Features: Exterior Entry, Patio, High Ceilings, Wallto Wall Carpet
- Level: Main
- Area: 240
- Dimensions: 16 x 15
Family room
- Features: Builtin Features, Fireplace, Great Room, High Ceilings, Tile Floor, Wallto Wall Carpet
- Level: Main
- Area: 323
- Dimensions: 17 x 19
Kitchen
- Features: Appliance Garage, Builtin Range, Dishwasher, Island, Microwave, Nook, Pantry, Builtin Oven, Granite, High Ceilings, Quartz, Wood Floors
- Level: Main
- Area: 345
- Width: 15
Office
- Features: Builtin Features, High Ceilings, Wallto Wall Carpet
- Level: Main
- Area: 156
- Dimensions: 12 x 13
Heating
- Forced Air, Fireplace(s)
Cooling
- Central Air
Appliances
- Included: Appliance Garage, Built In Oven, Built-In Range, Cooktop, Dishwasher, Disposal, Double Oven, Free-Standing Refrigerator, Microwave, Gas Water Heater
Features
- Granite, High Ceilings, Quartz, Sound System, Built-in Features, Closet, Walk-In Closet(s), Great Room, Kitchen Island, Nook, Pantry, Double Vanity, Walkin Shower
- Flooring: Hardwood, Wall to Wall Carpet, Wood, Tile
- Windows: Double Pane Windows, Vinyl Frames
- Basement: Crawl Space
- Number of fireplaces: 1
- Fireplace features: Gas
Interior area
- Total structure area: 3,211
- Total interior livable area: 3,211 sqft
Property
Parking
- Total spaces: 3
- Parking features: Driveway, On Street, Garage Door Opener, Attached, Extra Deep Garage, Tandem
- Attached garage spaces: 3
- Has uncovered spaces: Yes
Features
- Levels: Two
- Stories: 2
- Patio & porch: Covered Patio, Deck, Porch, Patio
- Exterior features: Yard, Exterior Entry
- Has spa: Yes
- Spa features: Bath
- Has view: Yes
- View description: Seasonal, Trees/Woods, Valley
Lot
- Size: 0.25 Acres
- Features: Level, Seasonal, SqFt 10000 to 14999
Details
- Parcel number: R2056566
Construction
Type & style
- Home type: SingleFamily
- Architectural style: Traditional
- Property subtype: Residential, Single Family Residence
Materials
- Brick, Cedar
- Foundation: Concrete Perimeter
- Roof: Composition,Shingle
Condition
- Resale
- New construction: No
- Year built: 1997
Utilities & green energy
- Gas: Gas
- Sewer: Public Sewer
- Water: Public
Community & HOA
Community
- Security: Security System
- Subdivision: Madrona Heights
HOA
- Has HOA: Yes
- Amenities included: Management
- HOA fee: $341 annually
Location
- Region: Beaverton
Financial & listing details
- Price per square foot: $257/sqft
- Tax assessed value: $767,490
- Annual tax amount: $11,139
- Date on market: 7/31/2026
- Listing terms: Call Listing Agent,Cash,Conventional
- Road surface type: Paved
Estimated market value
Not available
Estimated sales range
Not available
Not available
Price history
| Date | Event | Price |
|---|---|---|
| 7/31/2026 | Listed for sale | $825,000+971.4%$257/sqft |
Source:  RMLS (OR) #403204831 Report a problem RMLS (OR) #403204831 Report a problem | ||
| 6/27/1996 | Sold | $77,000$24/sqft |
Source: Public Record Report a problem | ||
Public tax history
| Year | Property taxes | Tax assessment |
|---|---|---|
| 2025 | $11,140 +4.7% | $584,670 +3% |
| 2024 | $10,639 +6.5% | $567,650 +3% |
| 2023 | $9,989 +3.4% | $551,120 +3% |
| 2022 | $9,663 +3.8% | $535,070 |
| 2021 | $9,309 +3.2% | -- |
| 2020 | $9,025 +3.3% | $504,360 +3% |
| 2019 | $8,736 +3.4% | $489,670 |
| 2018 | $8,452 | $489,670 +6.1% |
| 2017 | $8,452 +6.9% | $461,570 +3% |
| 2016 | $7,904 | $448,130 +3% |
| 2015 | $7,904 +4.9% | $435,080 +3% |
| 2014 | $7,534 +5.9% | $422,410 +3% |
| 2013 | $7,114 +9.2% | $410,110 +3% |
| 2012 | $6,516 +3.1% | $398,170 -14.6% |
| 2011 | $6,322 +3% | $466,480 -3.9% |
| 2010 | $6,136 +2.1% | $485,590 -6.3% |
| 2009 | $6,010 +8.4% | $517,970 -14.5% |
| 2008 | $5,546 +2.5% | $605,910 -4.9% |
| 2007 | $5,410 +11.6% | $637,110 +10.1% |
| 2006 | $4,849 -10.2% | $578,840 +24% |
| 2005 | $5,397 +11.9% | $466,950 +9.4% |
| 2004 | $4,825 -6% | $426,800 +3.8% |
| 2003 | $5,135 +13.7% | $411,060 +2.9% |
| 2002 | $4,517 +2.8% | $399,660 +1.8% |
| 2001 | $4,392 +10.6% | $392,500 +3.7% |
| 2000 | $3,971 | $378,330 |
Find assessor info on the county website
Monthly payment
Est. payment
Payment breakdown
Explore the cost of this home by adjusting the details. Changes won't be saved.Climate risks
Neighborhood: 97007
Nearby schools
GreatSchools rating
- 8/10Cooper Mountain Elementary SchoolGrades: K-5Distance: 0.7 mi
- 6/10Highland Park Middle SchoolGrades: 6-8Distance: 1.9 mi
- 8/10Mountainside High SchoolGrades: 9-12Distance: 1.9 mi
Schools provided by the listing agent
- Elementary: Cooper Mountain
- Middle: Highland Park
- High: Mountainside
Source: RMLS (OR). This data may not be complete. We recommend contacting the local school district to confirm school assignments for this home.
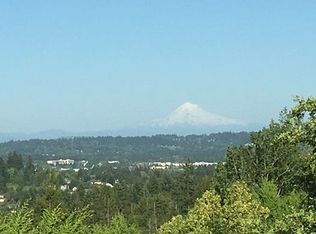
- $862,1004 bd2 ba3.3k sqft8934 SW 172nd Pl, Beaverton, OR 97007Off Market
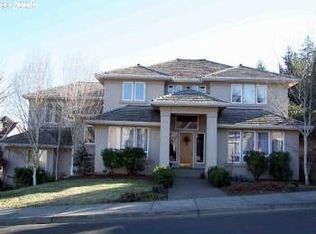
- $856,1004 bd3 ba3.7k sqft17138 SW Arbutus Dr, Beaverton, OR 97007Off Market
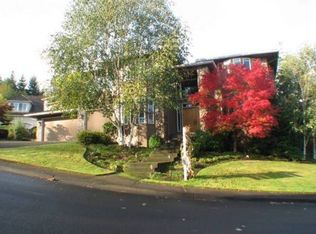
- $909,0004 bd2 ba3.4k sqft8919 SW 172nd Pl, Beaverton, OR 97007Off Market
- $1,197,7003 bd4 ba4.1k sqft8875 SW 171st Ave, Beaverton, OR 97007Off Market
- $987,1004 bd3 ba3.8k sqft17195 SW Arbutus Dr, Beaverton, OR 97007Off Market
- $993,6004 bd4 ba3.5k sqft17157 SW Arbutus Dr, Beaverton, OR 97007Off Market
- $1,169,4004 bd3 ba5.4k sqft8962 SW 172nd Pl, Beaverton, OR 97007Off Market
- $958,3003 bd3 ba3.6k sqft8953 SW 172nd Pl, Beaverton, OR 97007Off Market
A local agent can set up tours, give advice and negotiate with sellers.
Similar homes
- $685,0004 bd3 ba2.6k sqft17466 SW Constance St, Beaverton, OR 97007Active

 MLS ID #125411194, Chuck Buck, Soldera Properties, Inc. RMLS (OR)
 - $825,0004 bd3 ba2.6k sqft320 NW 163rd Pl, Beaverton, OR 97006Active
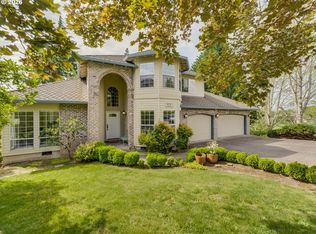 MLS ID #610864129, Joe Reitzug, Cascade Hasson Sotheby's International Realty. RMLS (OR)
 - $690,0004 bd3 ba2.3k sqft6270 SW Tillamook Pl, Beaverton, OR 97007For Sale
 MLS ID #220220678, Theresa Buxton, La Pine Realty. Oregon Datashare
 - $875,0004 bd4 ba2.9k sqft2935 SW 89th Ave, Portland, OR 97225Active
 MLS ID #696394428, Adrian Wild, Keller Williams Realty Professionals. RMLS (OR)
 - $799,9004 bd3 ba3.3k sqft9650 SW Ventura Ct, Tigard, OR 97223ActiveMLS ID #666074077, Tara Stone, MORE Realty. RMLS (OR)
- $915,0004 bd3 ba3.4k sqft6127 SW Orchid Dr, Portland, OR 97219ActiveMLS ID #644070314, C. Morgan Davis, Keller Williams PDX Central. RMLS (OR)
- $825,0004 bd3 ba2.6k sqft27701 SW Strawberry Hill Dr, Hillsboro, OR 97123ActiveMLS ID #554781529, Kelly Hagglund, The Kelly Group Real Estate. RMLS (OR)
- $569,9004 bd3 ba3k sqft15900 SW Snowy Owl Ln, Beaverton, OR 97007ActiveMLS ID #351030062, Darryl Bodle, Keller Williams Realty Portland Premiere. RMLS (OR)
- $799,0004 bd3 ba2.6k sqft20515 SW Kawanda Ct, Tualatin, OR 97062ActiveMLS ID #159435391, Brittany Fiorello, John L. Scott. RMLS (OR)
- $879,9004 bd3 ba3k sqft10719 NW Harding Ct, Portland, OR 97229ActiveMLS ID #363858211, Lee Davies, ELEETE Real Estate. RMLS (OR)
- $894,0007 bd3 ba4.4k sqft15745 SW Windham Ter, Tigard, OR 97224ActiveMLS ID #328640261, Sharon Parmenter, Opendoor Brokerage LLC. RMLS (OR)
- $899,9995 bd4 ba4.3k sqft14740 SW Hawk Ridge Rd, Tigard, OR 97224ActiveMLS ID #691177119, Steve Nassar, Premiere Property Group, LLC. RMLS (OR)
- $715,0004 bd3 ba2.4k sqft10886 SW Merlin Ct, Wilsonville, OR 97070ActiveMLS ID #372859077, Rick Brainard, Premiere Property Group, LLC. RMLS (OR)
- $665,0005 bd3 ba2.1k sqft16117 SW Milan Ln, Tigard, OR 97223ActiveMLS ID #642356677, Alicia Rau, Berkshire Hathaway HomeServices NW Real Estate. RMLS (OR)
- $839,9005 bd3 ba3.2k sqft5273 NW 127th Ter, Portland, OR 97229ActiveMLS ID #490197329, Rolf Selbeck, Berkshire Hathaway HomeServices NW Real Estate. RMLS (OR)
- $619,9003 bd2 ba1.6k sqft12960 SW Tapadera St, Beaverton, OR 97008ActiveMLS ID #741009303, Jim Collison, RE/MAX Equity Group. RMLS (OR)
- $599,9004 bd3 ba2.4k sqft17478 SW Max Ct, Beaverton, OR 97078ActiveMLS ID #448561031, Angela Chambers, Premiere Property Group, LLC. RMLS (OR)
- $809,9504 bd3 ba3k sqft11654 SE Waterleaf Dr, Happy Valley, OR 97086ActiveMLS ID #787827792, Tatyana Gavrilyuk, MORE Realty. RMLS (OR)
- $1,080,0005 bd3 ba3.5k sqft12465 SW Lesser Rd, Portland, OR 97219ActiveMLS ID #181141148, Darren Humbert, Cascade Hasson Sotheby's International Realty. RMLS (OR)
- $949,9004 bd3 ba3.2k sqft6286 SW Harrington Ave, Lake Oswego, OR 97035ActiveMLS ID #761601134, Linda Burns, Pete Anderson Realty Assoc,Inc. RMLS (OR)
