Skip main navigation
Off market
  • $436,200

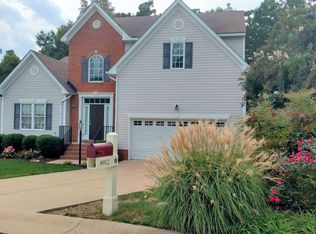
    8906 Sawgrass Pl, Chesterfield, VA 23832

    4beds
    2,000sqft
    Single Family Residence
    Built in ----
    -- sqft lot
    $436,200 Zestimate®
    $218/sqft
    $2,587 Estimated rent

    Home value

    $436,200

    $414,000 - $458,000

    $2,587/mo

    Zestimate® history
    Loading
    Loading...

    Owner options

    List your home for rent

    $2,587/mo

    Rent Zestimate®

    Find your next renter with Zillow Rental Manager. Plus, with online applications, you can quickly screen prospective tenants – for free.

    Learn more

    $2,587/mo

    Rent Zestimate®

    Refinance and save

    $2,595/mo

    Est. payment

    Refinancing to a lower rate could help reduce your monthly payments and save thousands over the life of the loan.

    See today's rates

    $2,595/mo

    Est. payment

    Explore your selling options

    Work with a Zillow partner agent

    Leverage their expertise and Zillow's premium Showcase listings to get your home seen by more buyers.

    Get started

    List with your own agent

    Get your home in front of millions of buyers by listing it on Zillow.

    Learn how to do it

    Sell it yourself

    Take full control of how buyers see your home on Zillow by listing For Sale by Owner (FSBO).

    List your home

    What's special

    Updated hall bathroomNeutral paintInviting family roomPrivate backyard oasisBeautifully updated kitchenCenter island with seatingOpen staircase

    Welcome home to this stunning Birkdale beauty tucked away on a quiet cul-de-sac where charm, comfort, and community come together. Step inside to a breathtaking two-story foyer featuring an open staircase, elegant chandelier, and classic hardwood floors that flow throughout the main level. The heart of the home is the beautifully updated kitchen, showcasing crisp white cabinetry, butcher block countertops, open-shelving, subway tile backsplash, stainless steel appliances, and a center island with seating perfect for everyday living and entertaining. Sunlight pours into the breakfast area through a picturesque bay window, accented by a stylish updated chandelier. The kitchen opens seamlessly to the inviting family room, where a cozy fireplace with shiplap surround and solid wood mantel creates the perfect gathering space. An updated hall bathroom completes the main level. Upstairs, retreat to the spacious owner's suite with a spa-like en suite bath featuring a double vanity, stand-up shower, and a luxurious soaking tub. Three additional bedrooms and a full hall bath complete the upper level, all enhanced by neutral paint that provides a move-in-ready canvas for any style. Step outside to your private backyard oasis, complete with an enlarged deck ideal for relaxing evenings or entertaining friends. Located in the highly desirable Birkdale community, residents enjoy a public golf course (fee-based), scenic sidewalks with dog-walking stations, charming gazebos with little libraries, and an active social calendar featuring game nights, fall festivals, egg hunts, pictures with Santa, and book clubs. This is more than a home it's a lifestyle. *Background check required *Credit check required *Income requirements *Documentation required (e.g., proof of income, references, etc. Renter is responsible for all utilities

    This property is off market, which means it's not currently listed for sale or rent on Zillow. This may be different from what's available on other websites or public sources.

    Zillow last checked:

    Listing updated:

    Source: Zillow Rentals

    Facts & features

    Interior

    Bedrooms & bathrooms
    • Bedrooms: 4
    • Bathrooms: 3
    • Full bathrooms: 2
    • 1/2 bathrooms: 1
    Heating
    • Heat Pump
    Cooling
    • Central Air
    Appliances
    • Included: Dishwasher, Dryer, Freezer, Microwave, Oven, Refrigerator, Washer
    • Laundry: In Unit
    Features
    • Flooring: Carpet, Hardwood
    Interior area
    • Total interior livable area: 2,000 sqft

    Property

    Parking
    • Parking features: Attached
    • Has attached garage: Yes
    • Details: Contact manager
    Features
    • Exterior features: Bicycle storage, No Utilities included in rent
    Details
    • Parcel number: 726664245800000

    Construction

    Type & style
    • Home type: SingleFamily
    • Property subtype: Single Family Residence

    Community & neighborhood

    Location
    • Region: Chesterfield

    HOA & financial

    Other fees
    • Deposit fee: $2,700
    • Application fee: $50

    Other

    Other facts
    • Available date: 03/01/2026

    Price history

    DateEventPrice
    1/25/2026Listing removed$2,700$1/sqft
    Source: Zillow Rentals Report a problem
    1/12/2026Listed for rent$2,700$1/sqft
    Source: Zillow Rentals Report a problem
    1/20/2004Sold$217,493$109/sqft
    Source: Public Record Report a problem

    Public tax history

    YearProperty taxesTax assessment
    2025$3,183 +1.4%$357,600 +2.6%
    2024$3,137 +3.4%$348,600 +4.5%
    2023$3,035 +5.2%$333,500 +6.4%
    2022$2,884 +6%$313,500 +9.4%
    2021$2,722 +5%$286,500 +5%
    2020$2,593 +2.6%$272,900 +2.6%
    2019$2,526 -1.4%$265,900 +0.5%
    2018$2,563 +6%$264,500 +1.9%
    2017$2,417 $259,600 +4.2%
    2016$2,417 +4.7%$249,200 +4.7%
    2015$2,309 +4%$237,900 +4%
    2014$2,221 $228,700 +2.7%
    2013-- $222,600 -3.9%
    2012-- $231,600 -2.8%
    2011-- $238,300 -4.2%
    2010-- $248,800 -3.6%
    2009-- $258,000 -7.9%
    2008-- $280,000 +12.7%
    2007-- $248,400 +26.9%
    2005-- $195,800 +1.3%
    2004-- $193,200 +360%
    2003-- $42,000

    Find assessor info on the county website

    Neighborhood: 23832

    Nearby schools

    GreatSchools rating
    Get a cash offer in 3 minutes
    Find out how much your home could sell for in as little as 3 minutes with a no-obligation cash offer.
    Estimated market value
    $436,200
    Get a cash offer in 3 minutes
    Find out how much your home could sell for in as little as 3 minutes with a no-obligation cash offer.
    Estimated market value
    $436,200