Skip main navigation
Active under contract
  • Listed by: Platinum Realty of St. Louis • Cesar Mendoza • Contact: 314-213-0329
    $295,000

    8906 Seneca Ave, Saint Louis, MO 63114

    4beds
    2,825sqft
    : 
    Loading
    Get pre-qualified
    Single Family Residence
    Built in 1957
    8,999 Square Feet Lot
    $-- Zestimate®
    $104/sqft
    $-- HOA

    What's special

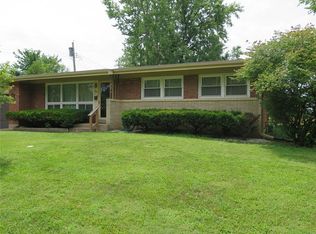
    Fully Renovated 2-Story Gem with Finished Basement in Overland! Welcome to this impeccably updated 2-story home, offering over 2,300 square feet of sophisticated, modern living space. Situated in a tranquil and highly sought-after Overland neighborhood, this property has been completely transformed to meet the needs of today's buyers. The main level features a seamless flow, including a welcoming living room, formal dining space, a sleek fully updated kitchen, two spacious bedrooms, and a full bathroom. The newly added second level provides two additional bedrooms and a convenient Jack-and-Jill bathroom, perfectly positioned to serve as a luxurious primary suite. The finished basement adds incredible value, providing an expansive, open-concept recreation area for hobbies, entertainment, or a home gym, along with a full bathroom and a dedicated laundry area. Every inch of this home has been renewed: enjoy the peace of mind that comes with a new roof, new siding, a new garage door, all-new luxury flooring, and fully updated plumbing and electrical systems. Step outside to a flat, well-manicured, and fully fenced backyard—the perfect private retreat. With an attached 2-car garage and a prime location, you are just a short distance from local shopping, the vibrant attractions of The Loop, St. Louis Lambert International Airport, and downtown. This is the ideal home for a large family looking for comfort, style, and turnkey perfection. Schedule your private tour today!
    28 days
    |
    729
    |
    54
    |

    Likely to sell faster than

    Zillow last checked:

    Listing updated:

    Listed by:

    Cesar Mendoza 314-213-0329,

    Platinum Realty of St. Louis

    Source: MARIS,MLS#: 26037556MLS LogoOriginating MLS: St. Louis Association of REALTORS

      Facts & features

      Interior

      Bedrooms & bathrooms
      • Bedrooms: 4
      • Bathrooms: 3
      • Full bathrooms: 3
      • Main level bathrooms: 1
      • Main level bedrooms: 2
      Heating
      • Forced Air
      Cooling
      • Ceiling Fan(s), Central Air
      Appliances
      • Included: Dishwasher, Ice Maker, Plumbed For Ice Maker, Microwave, Gas Range, Refrigerator, Electric Water Heater
      Features
      • Ceiling Fan(s), Custom Cabinetry, Dining/Living Room Combo, Granite Counters, Kitchen/Dining Room Combo, Open Floorplan, Pantry, Recessed Lighting, Shower
      • Flooring: Laminate, Tile, Vinyl
      • Basement: Partially Finished,Full
      • Has fireplace: No
      Interior area
      • Total structure area: 2,825
      • Total interior livable area: 2,825 sqft
      • Finished area above ground: 1,950
      • Finished area below ground: 875

      Property

      Parking
      • Total spaces: 2
      • Parking features: Driveway
      • Garage spaces: 2
      • Has uncovered spaces: Yes
      Features
      • Levels: Two
      Lot
      • Size: 8,999 Square Feet
      • Dimensions: 75 x 120
      • Features: Back Yard, Level, Rectangular Lot
      Details
      • Parcel number: 15K140153
      • Special conditions: Standard

      Construction

      Type & style
      • Home type: SingleFamily
      • Architectural style: A-Frame
      • Property subtype: Single Family Residence
      Materials
      • Blown-In Insulation, Brick Veneer, Vinyl Siding
      Condition
      • Year built: 1957

      Utilities & green energy

      • Electric: 220 Volts
      • Sewer: Public Sewer
      • Water: Public
      • Utilities for property: Natural Gas Available

      Community & HOA

      Community
      • Subdivision: Lake View Hills
      HOA
      • Has HOA: No
      Location
      • Region: Saint Louis

      Financial & listing details

      • Price per square foot: $104/sqft
      • Tax assessed value: $194,100
      • Annual tax amount: $2,822
      • Date on market: 6/12/2026
      • Cumulative days on market: 28 days
      • Listing terms: Cash,FHA,VA Loan

        Estimated market value

        Not available

        Estimated sales range

        Not available

        Not available

        Price history

        DateEventPrice
        6/18/2026Contingent$295,000$104/sqft
        Source: MARIS #26037556 Report a problem
        6/12/2026Listed for sale$295,000+136%$104/sqft
        Source: MARIS #26037556 Report a problem
        7/10/2025Sold--
        Source: Public Record Report a problem
        7/22/2013Sold--
        Source: MARIS #13023713 Report a problem
        5/25/2013Price change$125,000-3.8%$44/sqft
        Source: Coldwell Banker Premier Group #13023713 Report a problem
        5/2/2013Listed for sale$129,900$46/sqft
        Source: Coldwell Banker PREMIER Group Report a problem

        Public tax history

        YearProperty taxesTax assessment
        2025$2,822 +4%$36,880 +16.1%
        2024$2,713 +2.2%$31,770
        2023$2,653 -1.4%$31,770 +12.4%
        2022$2,690 +0%$28,270
        2021$2,689 +0.4%$28,270 +8.8%
        2020$2,679 +10.1%$25,990
        2019$2,434 $25,990 +21.2%
        2018$2,434 $21,450
        2017$2,434 +4.9%$21,450 +10.8%
        2016$2,321 +12.8%$19,360
        2015$2,058 $19,360 +13.1%
        2014$2,058 +12.3%$17,120 +3.3%
        2013$1,833 $16,570 -21.3%
        2012-- $21,060
        2011-- $21,060 -4.9%
        2010$2,011 +9.4%$22,140
        2009$1,838 +0.6%$22,140 -9%
        2008$1,827 +5.2%$24,340
        2007$1,737 $24,340 +21.4%
        2006$1,737 +4.3%$20,050
        2005$1,666 +27.4%$20,050 +32.2%
        2003$1,307 +4.3%$15,170 +4.1%
        2002$1,254 +2.1%$14,570
        2001$1,228 $14,570
        Find assessor info on the county website

        Monthly payment

        Est. payment

        Payment breakdown

        Explore the cost of this home by adjusting the details. Changes won't be saved.
        All calculations are estimates and provided by Zillow, Inc. for informational purposes only. Actual amounts may vary.
        HOA fees may include property taxes on listings classified as Co-Ops. Contact the listing agent and/or owner for fee details.
        Mortgage interest rates are dependent on a number of factors, including credit score, down payment, and repayment length. Interest rate data provided by Zillow Group Marketplace, Inc. as of 1/1/1970 from various mortgage lenders with which we have lead or other similar arrangements; the Estimated Payment is an average of those rates.
        See how much you could borrow to make a competitive offer.

        Climate risks

        Neighborhood: 63114

        Getting around

        43 / 100
        Car-Dependent
        30 / 100
        Somewhat Bikeable

        Nearby schools

        GreatSchools rating
        Schools provided by the listing agent
        • Elementary: Wyland Elem.
        • Middle: Ritenour Middle
        • High: Ritenour Sr. High

        Source: MARIS. This data may not be complete. We recommend contacting the local school district to confirm school assignments for this home.

        A local agent can set up tours, give advice and negotiate with sellers.

        A local lender can help you make sure your offer is ready when you are.

        Browse local experts

        Similar homes