Welcome to Your Dream Home in Stoneybrook of Heritage Harbour! Discover this "New Listing" nestled in the heart of the highly sought-after Stoneybrook of Heritage Harbour community. This exceptional property offers not just a home, but a lifestyle filled with endless amenities perfect for golf enthusiasts, active families, and recreational sports lovers alike. 1,961 sq. ft. of spacious and inviting layout include 3 bedrooms, 2 full baths, great room, dining room, bonus family/game room, gourmet kitchen with eat-in space. Property Features and Improvements include; Expansive backyard ideal for outdoor entertainment, Situated on the Golf Course hole #15, Beautiful landscape with garden bed curbing, Gutters and Leaders, Hurricane Shutters, Alarm, Newer Hot Water Heater, Beveled Glass front door w/Transom window, Tray Ceilings, Designer Lighting and Fans, Sliding Pocket Door in great room, Electric Fireplace, Newer High-End Laminate Wood Flooring in all main living areas, Barn Door entry into guest bedroom, Custom Wood Closets in Master Bedroom, Bathrooms have been Exquisitely Updated with Mosaic glass, Designer Bowl sinks, Porcelain Flooring, Granite and Clawfoot tub. The Kitchen is equipped with High-End LG and other Stainless Appliances, Corian Countertops, Decorative Tile Backsplash, Breakfast Bar, Cafe' eat-in space to enjoy your morning coffee. COMMUNITY AMENITIES GATED COMMUNITY with 2 Heated Pools, Dog Park and a Gym * NOT IN A FLOOD ZONE * Golf Membership is NOT required * BUT Activities galore in the community with 2 Heated pools, Kiddie Pool, Spa, Clubhouse, State Of The Art Fitness Center, Volleyball, Dog Park, Playground, Basketball, Sport Courts, Shuffleboard, Playground and more! Come enjoy the Newly Renovated Heritage Harbour Golf Club/Pro Shop/Lighthouse Pizza & Grill or a Round of Golf, Lunch/Dinner, and a cool drink! Take a short walk to Heritage Harbour Park with a dock and lake for fishing, lighthouse, baseball fields, gazebo, disk golf, and playground! This is the Florida Lifestyle you've been Dreaming of! Hurry this one will not last...
Sold for $450,000
Zillow last checked:
Listing updated:
Bought with:
Laura Brown, 3308011
COLDWELL BANKER REALTY
Source: Stellar MLS,MLS#: A4655148 Originating MLS: Sarasota - Manatee
Originating MLS: Sarasota - Manatee
Price history
| Date | Event | Price |
|---|---|---|
| 8/11/2025 | Sold | $450,000-3.2%$229/sqft |
Source:  Stellar MLS #A4655148 Report a problem Stellar MLS #A4655148 Report a problem | ||
| 7/14/2025 | Pending sale | $465,000$237/sqft |
Source: Stellar MLS #A4655148 Report a problem | ||
| 6/16/2025 | Listed for sale | $465,000+165.7%$237/sqft |
Source: Stellar MLS #A4655148 Report a problem | ||
| 1/28/2010 | Sold | $175,000-5.4%$89/sqft |
Source: Stellar MLS #U7438862 Report a problem | ||
| 11/21/2009 | Price change | $184,900-30.9%$94/sqft |
Source: foreclosure.com Report a problem | ||
| 11/14/2009 | Listed for sale | -- |
Source: foreclosure.com Report a problem | ||
| 11/9/2009 | Sold | $267,500-14.9%$136/sqft |
Source: Public Record Report a problem | ||
| 6/13/2005 | Sold | $314,400$160/sqft |
Source: Public Record Report a problem | ||
Nearby homes
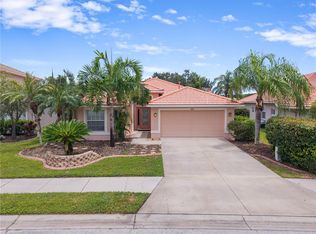
- $479,9993 bd2 ba1.9k sqft8910 Stone Harbour Loop, Bradenton, FL 34212For Sale
- $446,1002 bd2 ba1.9k sqft8902 Stone Harbour Loop, Bradenton, FL 34212Off Market

- $404,6003 bd2 ba2.1k sqft8914 Stone Harbour Loop, Bradenton, FL 34212Off Market
- $635,0003 bd2 ba2.1k sqft8872 Stone Harbour Loop, Bradenton, FL 34212Sold

Get a cash offer in 3 minutes
Find out how much your home could sell for in as little as 3 minutes with a no-obligation cash offer.
Estimated market value
$438,000
