Skip main navigation
Sold-co-op w/mbr
  • Price Unknown

    8906 W Ryan Cir, Wichita, KS 67205

    3beds
    2,246sqft
    Single Family Onsite Built
    Built in 1998
    0.25 Acres Lot
    $324,700 Zestimate®
    $--/sqft
    $1,869 Estimated rent

    Home value

    $324,700

    $308,000 - $341,000

    $1,869/mo

    Zestimate® history
    Loading
    Loading...

    Owner options

    List your home for rent

    $1,869/mo

    Rent Zestimate®

    Find your next renter with Zillow Rental Manager. Plus, with online applications, you can quickly screen prospective tenants – for free.

    Learn more

    $1,869/mo

    Rent Zestimate®

    Refinance and save

    $250/mo

    Est. payment

    Refinancing to a lower rate could help reduce your monthly payments and save thousands over the life of the loan.

    See today's rates

    $250/mo

    Est. payment

    Explore your selling options

    Work with a Zillow partner agent

    Leverage their expertise and Zillow's premium Showcase listings to get your home seen by more buyers.

    Get started

    List with your own agent

    Get your home in front of millions of buyers by listing it on Zillow.

    Learn how to do it

    Sell it yourself

    Take full control of how buyers see your home on Zillow by listing For Sale by Owner (FSBO).

    List your home

    What's special

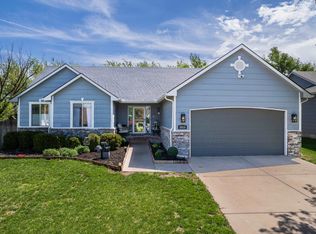
    Move in Ready in Maize Schools!!! This home sits on the end of a quiet Cul-De-Sac in Bradford near 29th and Tyler. Main floor has upgrades throughout! New flooring and updated style make this home a Must See. Kitchen has recent upgrades featuring counter tops and backslash as well as stainless steel appliances! Step outside to a fenced yard with new deck (2021) and back patio recently completed! Plenty of space downstairs to entertain guests! Large storage room and a bonus room give you plenty of options for a home office, gym or play room. Roof and gutters replaced 2020. Bradford is located minutes from New Market Square and also has a community pond and swimming pools.

    Zillow last checked:

    Listing updated:

    Listed by:

    Kyle Riffel 316-210-5525,

    Keller Williams Signature Partners, LLC

    Bought with:

    Laurie Ray, SP00232963

    Source: SCKMLS as distributed by MLS GRID,MLS#: 626386

    Facts & features

    Interior

    Bedrooms & bathrooms
    • Bedrooms: 3
    • Bathrooms: 3
    • Full bathrooms: 3
    Primary bedroom
    • Description: Carpet
    • Level: Main
    • Area: 187.2
    • Dimensions: 15.6 x 12
    Bedroom
    • Description: Carpet
    • Level: Main
    • Area: 132
    • Dimensions: 12 x 11
    Bedroom
    • Description: Carpet
    • Level: Basement
    • Area: 141.7
    • Dimensions: 13 x 10.9
    Family room
    • Description: Carpet
    • Level: Basement
    • Area: 396
    • Dimensions: 22 x 18
    Kitchen
    • Description: Laminate - Other
    • Level: Main
    • Area: 96
    • Dimensions: 10 x 9.6
    Living room
    • Description: Carpet
    • Level: Main
    • Area: 262.8
    • Dimensions: 18 x 14.6
    Heating
    • Forced Air, Natural Gas
    Cooling
    • Central Air, Electric
    Appliances
    • Laundry: Main Level, 220 equipment
    Features
    • Ceiling Fan(s), Walk-In Closet(s), Vaulted Ceiling(s)
    • Basement: Finished
    • Number of fireplaces: 1
    • Fireplace features: One, Family Room, Gas
    Interior area
    • Total interior livable area: 2,246 sqft
    • Finished area above ground: 1,246
    • Finished area below ground: 1,000

    Property

    Parking
    • Total spaces: 2
    • Parking features: Attached
    • Garage spaces: 2
    Features
    • Levels: One
    • Stories: 1
    • Patio & porch: Deck
    • Exterior features: Guttering - ALL
    Lot
    • Size: 0.25 Acres
    • Features: Cul-De-Sac, Wooded
    Details
    • Parcel number: 1330501102011.00

    Construction

    Type & style
    • Home type: SingleFamily
    • Architectural style: Ranch
    • Property subtype: Single Family Onsite Built
    Materials
    • Frame w/Less than 50% Mas
    • Foundation: Full, View Out
    • Roof: Composition
    Condition
    • Year built: 1998

    Utilities & green energy

    • Gas: Natural Gas Available
    • Utilities for property: Sewer Available, Natural Gas Available, Public

    Community & neighborhood

    Location
    • Region: Wichita
    • Subdivision: BRADFORD

    HOA & financial

    HOA
    • Has HOA: Yes
    • HOA fee: $250 annually

    Other

    Other facts
    • Ownership: Individual
    • Road surface type: Paved

    Price history

    Price history is unavailable.

    Public tax history

    YearProperty taxesTax assessment
    2025$3,929 -1.7%$33,558 +0%
    2024$3,997 +29.2%$33,557 +31.1%
    2023$3,094 +12.1%$25,588
    2022$2,759 +3%--
    2021$2,678 +4.1%--
    2020$2,573 +7.1%$21,149 +7%
    2019$2,402 +4.2%$19,769 +4%
    2018$2,305 $19,010
    2017-- --
    2016$2,184 +1.1%--
    2015$2,160 +1.4%--
    2014$2,130 --
    2013-- --
    2012-- --
    2011-- $17,952 +4.1%
    2008-- $17,251
    2007-- $17,251 +6%
    2006-- $16,273 +3%
    2005-- $15,802 +3%
    2004-- $15,342 +3%
    2003-- $14,893 +11.4%
    2002-- $13,364
    2000-- $13,364

    Find assessor info on the county website

    Neighborhood: 67205

    Nearby schools

    GreatSchools rating
    Schools provided by the listing agent
    • Elementary: Maize USD266
    • Middle: Maize
    • High: Maize

    Source: SCKMLS as distributed by MLS GRID. This data may not be complete. We recommend contacting the local school district to confirm school assignments for this home.

    Sell for more on Zillow
    Get a Zillow Showcase℠ listing at no additional cost and you could sell for .
    $324,700
    2% more
    +$6,494
    With Zillow Showcase(estimated)
    $331,194