Welcome to Your Dreamy New Digs! This stylish 2-bedroom, 2.5-bathroom townhome with an attached garage is the perfect blend of cozy charm and modern flair. Recently updated over the past 2.5 years, it features a sleek kitchen with quartz countertops, matching backsplash, and black stainless steel appliances. The open floor plan, updated textured flooring, and first-floor half bath make hosting a breeze—especially with those serene conservation views as your backdrop. Upstairs, unwind in the spacious primary suite with dual sinks and a walk-in shower, while a second large bedroom and full bath provide extra comfort for guests. Smart living meets stress-free convenience here, with a new garage door, smart opener, and EV charging circuit. The HOA covers water, lawn care, roof (replaced in 2023!), pest control, and access to the community pool—all with no CDD fees! Located just minutes from Citrus Park Mall, Costco, and top dining spots, this home offers suburban serenity with easy access to city life. Come see for yourself—your slice of Tampa paradise awaits!
Sold for $315,000
$315,000
8907 CASABLANCA WAY, TAMPA, FL 33626
2beds
1,147sqft
Townhouse
Built in 2001
2,090 Square Feet Lot
$308,500 Zestimate®
$275/sqft
$2,220 Estimated rent
Home value
$308,500
$284,000 - $336,000
$2,220/mo
Zestimate® history
Owner options
List your home for rent
$2,220/mo
Rent Zestimate®
Find your next renter with Zillow Rental Manager. Plus, with online applications, you can quickly screen prospective tenants – for free.
$2,220/mo
Rent Zestimate®
Refinance and save
$2,592/mo
Est. payment
Refinancing to a lower rate could help reduce your monthly payments and save thousands over the life of the loan.
$2,592/mo
Est. payment
Explore your selling options
Work with a Zillow partner agent
Leverage their expertise and Zillow's premium Showcase listings to get your home seen by more buyers.
Get startedList with your own agent
Get your home in front of millions of buyers by listing it on Zillow.
Learn how to do itSell it yourself
Take full control of how buyers see your home on Zillow by listing For Sale by Owner (FSBO).
List your homeWhat's special
Attached garageSecond large bedroomOpen floor planSpacious primary suiteWalk-in showerBlack stainless steel appliancesDual sinks
Zillow last checked:
Listing updated:
Listed by:
Bryan Coward PA 727-542-8614,
KELLER WILLIAMS REALTY- PALM H 727-772-0772
Bought with:
Vanessa Leonard, 651272
KELLER WILLIAMS REALTY- PALM H
Source: Stellar MLS,MLS#: TB8338194 Originating MLS: Suncoast Tampa
Originating MLS: Suncoast Tampa
Facts & features
Interior
Bedrooms & bathrooms
- Bedrooms: 2
- Bathrooms: 3
- Full bathrooms: 2
- 1/2 bathrooms: 1
Primary bedroom
- Features: Dual Sinks, En Suite Bathroom, Walk-In Closet(s)
- Level: Second
- Area: 182.09 Square Feet
- Dimensions: 13.9x13.1
Bedroom 2
- Features: Built-in Closet
- Level: Second
- Area: 138 Square Feet
- Dimensions: 11.5x12
Dining room
- Level: First
- Area: 88.74 Square Feet
- Dimensions: 8.7x10.2
Kitchen
- Features: Bar, Pantry, Stone Counters
- Level: First
- Area: 138 Square Feet
- Dimensions: 12x11.5
Living room
- Level: First
- Area: 121 Square Feet
- Dimensions: 11x11
Heating
- Electric
Cooling
- Wall/Window Unit(s)
Appliances
- Included: Dishwasher, Disposal, Microwave, Range, Refrigerator
- Laundry: Electric Dryer Hookup, Inside, Laundry Closet, Washer Hookup
Features
- Ceiling Fan(s), Kitchen/Family Room Combo, Solid Surface Counters, Thermostat, Tray Ceiling(s), Walk-In Closet(s)
- Flooring: Laminate
- Doors: Sliding Doors
- Has fireplace: No
Interior area
- Total structure area: 1,585
- Total interior livable area: 1,147 sqft
Property
Parking
- Total spaces: 1
- Parking features: Garage Door Opener
- Attached garage spaces: 1
Features
- Levels: Two
- Stories: 2
- Patio & porch: Deck
- Exterior features: Rain Gutters, Sprinkler Metered
Lot
- Size: 2,090 Square Feet
Details
- Parcel number: U1528175PE00000200009.0
- Zoning: PD
- Special conditions: None
Construction
Type & style
- Home type: Townhouse
- Architectural style: Contemporary
- Property subtype: Townhouse
Materials
- Concrete
- Foundation: Slab
- Roof: Shingle
Condition
- New construction: No
- Year built: 2001
Utilities & green energy
- Sewer: Public Sewer
- Water: Public
- Utilities for property: Cable Available, Electricity Connected, Public, Sewer Connected, Underground Utilities, Water Connected
Community & HOA
Community
- Features: Community Mailbox, Pool
- Security: Security System Owned
- Pet fee: $0 monthly
- Subdivision: CASA BLANCA
HOA
- Has HOA: Yes
- Services included: Community Pool, Insurance, Maintenance Structure, Maintenance Grounds, Pest Control, Security, Trash, Water
- HOA fee: $420 monthly
- HOA name: Wise Property Management
- HOA phone: 813-968-5665
Location
- Region: Tampa
Financial & listing details
- Price per square foot: $275/sqft
- Tax assessed value: $242,154
- Annual tax amount: $3,546
- Date on market: 1/16/2025
- Cumulative days on market: 103 days
- Listing terms: Cash,Conventional,FHA,VA Loan
- Ownership: Fee Simple
- Total actual rent: 0
- Electric utility on property: Yes
- Road surface type: Asphalt
Price history
| Date | Event | Price |
|---|---|---|
| 7/18/2025 | Sold | $315,000-1.4%$275/sqft |
Source:  Stellar MLS #TB8338194 Report a problem Stellar MLS #TB8338194 Report a problem | ||
| 6/2/2025 | Pending sale | $319,500$279/sqft |
Source: Stellar MLS #TB8338194 Report a problem | ||
| 5/20/2025 | Price change | $319,500-1.7%$279/sqft |
Source: Stellar MLS #TB8338194 Report a problem | ||
| 4/6/2025 | Listed for sale | $325,000-3%$283/sqft |
Source: Stellar MLS #TB8338194 Report a problem | ||
| 3/12/2025 | Listing removed | $335,000$292/sqft |
Source: Stellar MLS #TB8338194 Report a problem | ||
| 3/5/2025 | Listed for sale | $335,000-4.3%$292/sqft |
Source: Stellar MLS #TB8338194 Report a problem | ||
| 2/24/2025 | Listing removed | $350,000$305/sqft |
Source: Stellar MLS #TB8338194 Report a problem | ||
| 1/16/2025 | Listed for sale | $350,000-6.6%$305/sqft |
Source: Stellar MLS #TB8338194 Report a problem | ||
| 9/28/2024 | Listing removed | $374,900$327/sqft |
Source: Stellar MLS #TB8301081 Report a problem | ||
| 9/6/2024 | Listed for sale | $374,900+44.2%$327/sqft |
Source: Stellar MLS #TB8301081 Report a problem | ||
| 2/27/2024 | Listing removed | $259,999+2%$227/sqft |
Source: Stellar MLS #T3329948 Report a problem | ||
| 12/3/2021 | Sold | $255,000-1.9%$222/sqft |
Source: Public Record Report a problem | ||
| 11/3/2021 | Pending sale | $259,999$227/sqft |
Source: Stellar MLS #T3329948 Report a problem | ||
| 10/24/2021 | Price change | $259,999-5.5%$227/sqft |
Source: Stellar MLS #T3329948 Report a problem | ||
| 10/10/2021 | Listed for sale | $274,999$240/sqft |
Source: Stellar MLS #T3329948 Report a problem | ||
| 10/10/2021 | Pending sale | $274,999$240/sqft |
Source: Stellar MLS #T3329948 Report a problem | ||
| 10/8/2021 | Price change | $274,999-1.8%$240/sqft |
Source: Stellar MLS #T3329948 Report a problem | ||
| 9/24/2021 | Listed for sale | $280,000$244/sqft |
Source: Stellar MLS #T3329948 Report a problem | ||
Public tax history
| Year | Property taxes | Tax assessment |
|---|---|---|
| 2025 | $4,019 +8.9% | $232,466 +2.9% |
| 2024 | $3,691 +4.1% | $225,914 +3% |
| 2023 | $3,546 +4.1% | $219,334 +2% |
| 2022 | $3,407 +138.4% | $215,089 +139% |
| 2021 | $1,429 +5.7% | $90,001 +1.4% |
| 2020 | $1,352 +6.3% | $88,758 +2.3% |
| 2019 | $1,271 | $86,762 +1.9% |
| 2018 | $1,271 +1.7% | $85,144 -37.1% |
| 2017 | $1,250 +1.9% | $135,386 +65.8% |
| 2016 | $1,227 +1.9% | $81,678 +0.7% |
| 2015 | $1,204 +0.5% | $81,110 +0.8% |
| 2014 | $1,198 | $80,466 +1.5% |
| 2013 | $1,198 +0.9% | $79,277 +1.7% |
| 2012 | $1,188 -19.6% | $77,952 -15.4% |
| 2011 | $1,477 -13.9% | $92,115 -12% |
| 2010 | $1,716 +2.3% | $104,698 +1.9% |
| 2009 | $1,677 -14.9% | $102,728 -12.5% |
| 2008 | $1,970 -9.7% | $117,455 +3% |
| 2007 | $2,182 -4% | $114,034 +2.5% |
| 2006 | $2,272 +0.4% | $111,253 +3% |
| 2005 | $2,263 | $108,013 +3% |
| 2004 | -- | $104,867 +1.9% |
| 2003 | -- | $102,912 +2.4% |
| 2002 | -- | $100,500 +986.3% |
| 2001 | -- | $9,252 |
Find assessor info on the county website
Neighborhood: 33626
Nearby homes
- $349,7003 bd2 ba1.5k sqft8909 Casablanca Way, Tampa, FL 33626Off Market

- $405,0003 bd3 ba1.5k sqft8905 Casablanca Way, Tampa, FL 33626Off Market
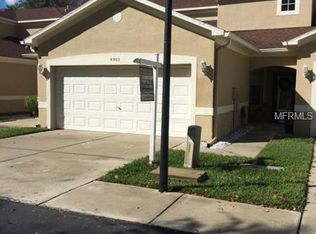
- $312,1002 bd2 ba1.3k sqft8903 Casablanca Way, Tampa, FL 33626Off Market
- $419,1003 bd3 ba1.8k sqft8911 Casablanca Way, Tampa, FL 33626Off Market
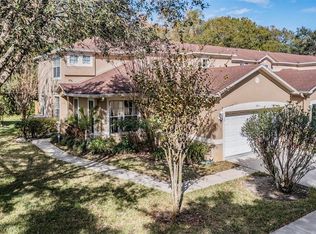
- $524,3003 bd2 ba1.8k sqft8911R Casablanca Way, Tampa, FL 33626Off Market
- $374,7003 bd2 ba1.5k sqft8901 Casablanca Way, Tampa, FL 33626Off Market
- $384,8003 bd3 ba1.5k sqft8915 Casablanca Way, Tampa, FL 33626Off Market
- $317,5002 bd3 ba1.3k sqft8917 Casablanca Way, Tampa, FL 33626Off Market
Nearby schools
GreatSchools rating
- 9/10Westchase Elementary SchoolGrades: PK-5Distance: 0.7 mi
- 3/10Davidsen Middle SchoolGrades: 6-8Distance: 0.8 mi
- 8/10Sickles High SchoolGrades: 9-12Distance: 2 mi
Schools provided by the listing agent
- Elementary: Westchase-HB
- Middle: Davidsen-HB
- High: Sickles-HB
Source: Stellar MLS. This data may not be complete. We recommend contacting the local school district to confirm school assignments for this home.
Get a cash offer in 3 minutes
Find out how much your home could sell for in as little as 3 minutes with a no-obligation cash offer.
Estimated market value
$308,500
Get a cash offer in 3 minutes
Find out how much your home could sell for in as little as 3 minutes with a no-obligation cash offer.
Estimated market value
$308,500
- Florida
- Hillsborough County
- Westchase
- 33626
- 8907 CASABLANCA WAY
Nearby cities
Nearby neighborhoods
Nearby zip codes
Other Westchase Topics
