Skip main navigation
Off market
  • $797,600

    8907 Christine Pl, Manassas, VA 20112

    3beds
    4,874sqft
    SingleFamily
    Built in 1981
    1.08 Acres Lot
    $797,600 Zestimate®
    $164/sqft
    $3,876 Estimated rent

    Home value

    $797,600

    $758,000 - $837,000

    $3,876/mo

    Zestimate® history
    Loading
    Loading...

    Owner options

    List your home for rent

    $3,876/mo

    Rent Zestimate®

    Find your next renter with Zillow Rental Manager. Plus, with online applications, you can quickly screen prospective tenants – for free.

    Learn more

    $3,876/mo

    Rent Zestimate®

    Refinance and save

    $4,806/mo

    Est. payment

    Refinancing to a lower rate could help reduce your monthly payments and save thousands over the life of the loan.

    See today's rates

    $4,806/mo

    Est. payment

    Explore your selling options

    Work with a Zillow partner agent

    Leverage their expertise and Zillow's premium Showcase listings to get your home seen by more buyers.

    Get started

    List with your own agent

    Get your home in front of millions of buyers by listing it on Zillow.

    Learn how to do it

    Sell it yourself

    Take full control of how buyers see your home on Zillow by listing For Sale by Owner (FSBO).

    List your home

    What's special

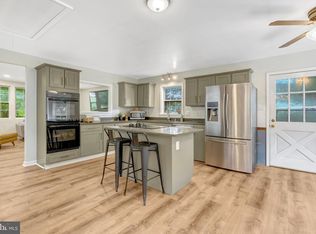
    Welcome to Lake Jackson!!This beautiful home has it all- located on over an acre, 5 car garage, in-ground pool, NEW windows, NEW kitchen appliances, NEW deck and patio, large bedrooms, two fireplaces, bright sunroom, and a large apartment over the garage- perfect for a home office, au-pair suite, or in-law suite (with a full bathroom and separate entrance). All of these features make this home great for multi generational living. There are so many upgrades and custom touches- its a must see! Separate 3 car garage with plenty of storage space- home has also has attached 2 car garage- all 5 garage doors are new. Both the front door and all of the windows on the main level were just replaced. The front of the home features both a new deck and stone patio. Relax by the in-ground pool surrounded by mature trees and beautiful landscaping. The master suite has a gas fireplace, walk in cedar closet and glass enclosed porch. Master bath has dual shower head w steamer and jacuzzi tub. Second bedroom is a two room suite with walk in closet, extra closet and built in shelving. Kitchen has new Whirlpool appliances with lots of counter space. Living room located off of kitchen has a brand new large picture window. Retreat to the basement which is perfect for entertaining. A spiral staircase leads from the master suite down to the sunroom filled with natural light. The family room located next to the sunroom is complete with a fireplace and bar area ready to entertain. Bar area has a sink and cooktop making it a great space to accommodate large family and social gatherings. Third bedroom in basement has yet another spacious closet. There is a full bathroom in the basement as well. This home has loads of storage to include a utility room, laundry room and new walk in pantry. This home also has an additional space above the garage. If you work from home- this is a perfect office. It can be used as a den or playroom too- the possibilities are endless. There are 5 rooms and a full bath upstairs. This space also has a separate entrance on the side of the home. This wonderful home is located close to shops and restaurants and is a short drive to the VRE, 95 or 66 for commuters. There is no HOA ~ and the home is close to the Lake Jackson boat ramp. Memberships are available and the extra garage space at this home is a perfect place to store your boat. This is one you won't want to miss!!

    This property is off market, which means it's not currently listed for sale or rent on Zillow. This may be different from what's available on other websites or public sources.

    Facts & features

    Interior

    Bedrooms & bathrooms
    • Bedrooms: 3
    • Bathrooms: 4
    • Full bathrooms: 4
    Heating
    • Heat pump
    Cooling
    • Central
    Appliances
    • Included: Dishwasher, Dryer, Refrigerator, Washer
    Features
    • Ceiling Fan(s), Window Treatments, Pantry, Cedar Closet(s), Recessed Lighting, Walk-In Closet(s), Built-Ins, Crown Molding, Carpet, Attic, Family Room Off Kitchen, Combination Kitchen/Dining, Store/Office, Spiral Staircase
    • Flooring: Carpet
    • Basement: Finished
    • Has fireplace: Yes
    Interior area
    • Total interior livable area: 4,874 sqft
    • Finished area below ground: 1416

    Property

    Parking
    • Total spaces: 5
    • Parking features: Garage - Attached, Garage - Detached
    Features
    • Exterior features: Vinyl, Brick
    • Pool features: Private
    Lot
    • Size: 1.08 Acres
    Details
    • Parcel number: 7793796708
    • Special conditions: Standard

    Construction

    Type & style
    • Home type: SingleFamily
    • Architectural style: Other
    Condition
    • Year built: 1981

    Community & neighborhood

    Location
    • Region: Manassas

    Other

    Other facts
    • Appliances: Dishwasher, Refrigerator, Cooktop, Stainless Steel Appliance(s), Stove, Dryer - Front Loading, Washer - Front Loading
    • FireplaceYN: true
    • InteriorFeatures: Ceiling Fan(s), Window Treatments, Pantry, Cedar Closet(s), Recessed Lighting, Walk-In Closet(s), Built-Ins, Crown Molding, Carpet, Attic, Family Room Off Kitchen, Combination Kitchen/Dining, Store/Office, Spiral Staircase
    • GarageYN: true
    • AttachedGarageYN: true
    • HeatingYN: true
    • CoolingYN: true
    • StructureType: Detached
    • ConstructionMaterials: Vinyl Siding, Brick
    • Heating: Heat Pump
    • StoriesTotal: 3
    • SpecialListingConditions: Standard
    • ParkingFeatures: Driveway, Detached Garage, Attached Garage, Garage Door Opener, Garage Faces Side, Garage Faces Front
    • CoveredSpaces: 5
    • Cooling: Central Air, Ceiling Fan(s)
    • ArchitecturalStyle: Other
    • BelowGradeFinishedArea: 1416
    • PoolFeatures: Private
    • Basement: Y
    • MlsStatus: ACTIVE UNDER CONTRACT

    Price history

    DateEventPrice
    5/31/2023Sold$650,000+0.8%$133/sqft
    Source: Bright MLS #VAPW2049006 Report a problem
    5/1/2023Contingent$645,000$132/sqft
    Source: Bright MLS #VAPW2049006 Report a problem
    4/28/2023Listed for sale$645,000+13.8%$132/sqft
    Source: Bright MLS #VAPW2049006 Report a problem
    8/5/2020Sold$567,000-3.7%$116/sqft
    Source: Public Record Report a problem
    6/14/2020Pending sale$589,000$121/sqft
    Source: RE/MAX Gateway, LLC #VAPW489496 Report a problem
    5/22/2020Price change$589,000-1.7%$121/sqft
    Source: RE/MAX Gateway, LLC #VAPW489496 Report a problem
    3/6/2020Listed for sale$599,000+1.7%$123/sqft
    Source: RE/MAX Gateway, LLC #VAPW489496 Report a problem
    1/2/2020Listing removed$589,000$121/sqft
    Source: RE/MAX Gateway, LLC #VAPW475336 Report a problem
    12/19/2019Price change$589,000-1.7%$121/sqft
    Source: RE/MAX Gateway, LLC #VAPW475336 Report a problem
    8/25/2019Price change$599,000-4.8%$123/sqft
    Source: RE/MAX Gateway, LLC #VAPW475336 Report a problem
    7/28/2019Listed for sale$629,000+10.9%$129/sqft
    Source: RE/MAX Gateway, LLC #VAPW475336 Report a problem
    8/4/2002Sold$567,000+183.5%$116/sqft
    Source: Agent Provided Report a problem
    7/8/1999Sold$200,000$41/sqft
    Source: Public Record Report a problem

    Public tax history

    YearProperty taxesTax assessment
    2025$8,514 +4.6%$753,100 +5.9%
    2024$8,136 -1.9%$710,900 +2%
    2023$8,295 +4.9%$696,800 +12.4%
    2022$7,908 +2.8%$619,800 +11.4%
    2021$7,689 +22%$556,300 +23.3%
    2020$6,301 +112.5%$451,100 +4.4%
    2019$2,965 -48.4%$432,100 +3.2%
    2018$5,745 +3.5%$418,600 +3.5%
    2017$5,549 +4%$404,500 +5.3%
    2016$5,334 +4.3%$384,200 +1.7%
    2015$5,112 $377,900 +4.7%
    2014$5,112 $361,000 +0.8%
    2013-- $358,100 +1.5%
    2012-- $352,700 +4%
    2010-- $339,100 -1.1%
    2009-- $342,700 -28.1%
    2008-- $476,500 -12.5%
    2007-- $544,600 -5.5%
    2006-- $576,300 +26.3%
    2005-- $456,400 +30.4%
    2004-- $349,900 +11.5%
    2003-- $313,700 +10%
    2002-- $285,100 +9.4%
    2001-- $260,500

    Find assessor info on the county website

    Neighborhood: 20112

    Nearby schools

    GreatSchools rating
    Schools provided by the listing agent
    • Elementary: BENNETT
    • Middle: PARKSIDE
    • High: OSBOURN PARK
    • District: PRINCE WILLIAM COUNTY PUBLIC SCHOOLS

    Source: The MLS. This data may not be complete. We recommend contacting the local school district to confirm school assignments for this home.

    Get a cash offer in 3 minutes
    Find out how much your home could sell for in as little as 3 minutes with a no-obligation cash offer.
    Estimated market value
    $797,600
    Get a cash offer in 3 minutes
    Find out how much your home could sell for in as little as 3 minutes with a no-obligation cash offer.
    Estimated market value
    $797,600