An Exceptional opportunity to own this Model Home that has never been lived in! This beautifully appointed 2 car garage, 3bd, 2.5ba townhome showcases 2174 sq ft of best modern design, builder upgrades, offering move-in ready luxury with assurance of a New home. The only Advent floorplan in the neighborhood with built in speakers, wall treatments, luxury upgrades, finished garage & the upgrades you can boast about. Main floor features a seamless flow between kitchen, dining & living room along with a built-in tech center providing a functional workspace. Upsatirs, enjoy a spacious game room, large primary suite with dual vanity, generous walk-in closet. Two additional bedrooms share a full bath with dual sinks. Assigned schools have consistently ranked among the top schools. Convenient access to Greensboro, Winsten-Salem, Kernersville & major highways placing you in one of the Triad's most sought after school districts. Don't miss this rare chance to own a model home.
For sale
$359,900
8907 Cranesbill Ave, Colfax, NC 27235
3beds
2,174sqft
Stick/Site Built, Residential, Townhouse
Built in 2025
0.06 Acres Lot
$-- Zestimate®
$--/sqft
$233/mo HOA
What's special
Builder upgradesFinished garageMove-in ready luxuryBuilt in speakersSpacious game roomWall treatmentsLuxury upgrades
- 5 days
- 64
- 8
Zillow last checked:
Listing updated:
Listed by:
Deepthi Mallakki Nagaveerappa 214-235-2562,
ERA Live Moore
Source: Triad MLS,MLS#: 1237540
Facts & features
Interior
Bedrooms & bathrooms
- Bedrooms: 3
- Bathrooms: 3
- Full bathrooms: 2
- 1/2 bathrooms: 1
- Main level bathrooms: 1
Primary bedroom
- Level: Second
Bedroom 2
- Level: Second
Bedroom 3
- Level: Second
Dining room
- Level: Main
Kitchen
- Level: Main
Laundry
- Level: Second
Living room
- Level: Main
Loft
- Level: Second
Other
- Level: Main
Heating
- Heat Pump, Electric
Cooling
- Central Air
Appliances
- Included: Microwave, Dishwasher, Disposal, Free-Standing Range, Electric Water Heater
- Laundry: Laundry Room, Washer Hookup
Features
- Ceiling Fan(s), Kitchen Island, Pantry, Separate Shower, Sound System
- Has basement: No
- Has fireplace: No
Interior area
- Total structure area: 2,174
- Total interior livable area: 2,174 sqft
- Finished area above ground: 2,174
Property
Parking
- Total spaces: 2
- Parking features: Driveway, Garage, Garage Door Opener, Attached, Garage Faces Front
- Attached garage spaces: 2
- Has uncovered spaces: Yes
Features
- Levels: Two
- Stories: 2
- Pool features: None
Lot
- Size: 0.06 Acres
Details
- Parcel number: 241181
- Zoning: RES
- Special conditions: Owner Sale
Construction
Type & style
- Home type: Townhouse
- Property subtype: Stick/Site Built, Residential, Townhouse
Materials
- Stone, Vinyl Siding
- Foundation: Slab
Condition
- Year built: 2025
Utilities & green energy
- Sewer: Public Sewer
- Water: Public
Community & HOA
Community
- Security: Carbon Monoxide Detector(s), Smoke Detector(s)
- Subdivision: Westbrook Falls
HOA
- Has HOA: Yes
- HOA fee: $200 monthly
- Second HOA fee: $400 annually
Location
- Region: Colfax
Financial & listing details
- Tax assessed value: $222,400
- Annual tax amount: $3,496
- Date on market: 10/1/2026
- Cumulative days on market: 5 days
- Listing agreement: Exclusive Right To Sell
- Listing terms: Cash,Conventional,FHA,VA Loan
Estimated market value
Not available
Estimated sales range
Not available
Not available
Price history
| Date | Event | Price |
|---|---|---|
| 10/1/2026 | Listed for sale | $359,900 |
Source:  Triad MLS #1237540 Report a problem Triad MLS #1237540 Report a problem | ||
Public tax history
Tax history is unavailable.
Monthly payment
Est. payment
Payment breakdown
Explore the cost of this home by adjusting the details. Changes won't be saved.Climate risks
Neighborhood: 27235
Nearby schools
Schools provided by the listing agent
- Elementary: Colfax
- Middle: Northwest Guilford
- High: Northwest
Source: Triad MLS. This data may not be complete. We recommend contacting the local school district to confirm school assignments for this home.

Similar homes
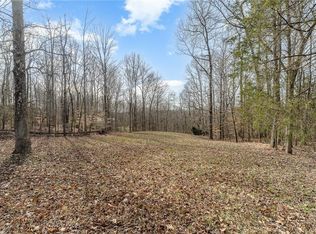
- $364,9003 bd3 ba2.1k sqft8911 Cranesbill Ave, Colfax, NC 27235For Sale

 MLS ID #1237561, Deepthi Mallakki Nagaveerappa. Triad MLS
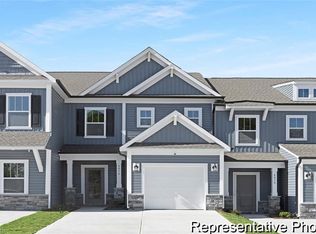
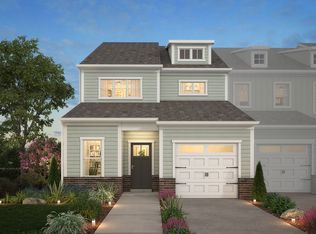
 - from $360,5003 bd3 ba2.1k sqftKarver TH Plan, Westbrook Falls Townhomes, Colfax, NC 27235New Construction
 True Homes
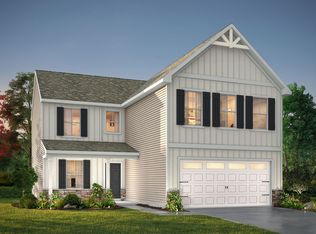
 - from $396,4003 bd3 ba1.9k sqftReeves Plan, Westbrook Falls, Colfax, NC 27235New Construction
 True Homes
 - from $412,4003 bd3 ba2.1k sqftSlater Plan, Westbrook Falls, Colfax, NC 27235New Construction
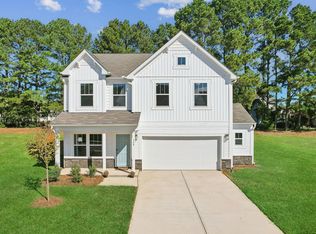 True Homes
 - $450,0003 bd2 ba1.9k sqft1597 Oakbluffs Dr, Colfax, NC 27235For SaleMLS ID #1236346, Stephanie Snyder. Triad MLS
- $375,0003 bd2 ba1.8k sqft2216 Alamar Ct, Colfax, NC 27235For SaleMLS ID #1230294, Pam Welborn. Triad MLS
- $329,9004 bd2 ba1.8k sqft570 Smith Edwards Rd, Kernersville, NC 27284For SaleMLS ID #1237667, Matt MacLanders. Triad MLS
- $399,0004 bd3 ba2.2k sqft6311 High View Rd, Greensboro, NC 27410For SaleMLS ID #1237995, Mitchell Mullis. Triad MLS
