Skip main navigation
Closed
  • $450,000

    8907 Foust Ln, Rockford, MN 55373

    4beds
    2,271sqft
    Single Family Residence
    Built in 2023
    0.43 Acres Lot
    $456,300 Zestimate®
    $198/sqft
    $2,903 Estimated rent

    Home value

    $456,300

    $420,000 - $497,000

    $2,903/mo

    Zestimate® history
    Loading
    Loading...

    Owner options

    List your home for rent

    $2,903/mo

    Rent Zestimate®

    Find your next renter with Zillow Rental Manager. Plus, with online applications, you can quickly screen prospective tenants – for free.

    Learn more

    $2,903/mo

    Rent Zestimate®

    Refinance and save

    $2,775/mo

    Est. payment

    Refinancing to a lower rate could help reduce your monthly payments and save thousands over the life of the loan.

    See today's rates

    $2,775/mo

    Est. payment

    Explore your selling options

    Work with a Zillow partner agent

    Leverage their expertise and Zillow's premium Showcase listings to get your home seen by more buyers.

    Get started

    List with your own agent

    Get your home in front of millions of buyers by listing it on Zillow.

    Learn how to do it

    Sell it yourself

    Take full control of how buyers see your home on Zillow by listing For Sale by Owner (FSBO).

    List your home

    What's special

    Large center islandCorner pantryBaseball fieldLarge private backyardInviting open main levelLuxurious private bathSpacious bedrooms
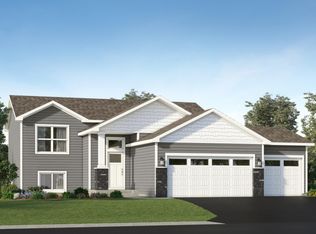
    Live in one of Rockford's newer developments with sidewalks, walking trails, street lights, a city park, and a baseball field. This is the popular Lennar-built Vanderbilt model home. The inviting open main level features a spacious 17x17 great room, highlighted by a cozy corner Heat&Glo gas fireplace with a tile and wood surround. The beautiful kitchen features elegant white cabinetry, 37-inch upper cabinets, stunning quartz countertops, a trendy rippled tile subway tile backsplash, a corner pantry, a large center island, LVP flooring, and top-of-line Frigidaire Gallery appliances, including a 5-burner gas stove. The main level also includes a convenient 1/2 bath, an informal 13x10 dining room, and a versatile 13x11 office or flex room overlooking the covered front porch. Upstairs are four spacious bedrooms and a convenient laundry room. The expansive 14x14 owners' bedroom includes a luxurious private bath with a double vanity sink and a spacious walk-in closet. The lower level presents a fantastic opportunity, featuring a huge, partially finished family room, an egress window, and a stubbed-in bath area, all ready for your personal touch. There is an irrigation system for the entire yard and a large private backyard to enjoy. With a quick closing option available, this home is ready for you to make it your own. The preferred lender offers a 0.5% rate buy-down for the first 12 months.

    Zillow last checked:

    Listing updated:

    Listed by:

    Stephen LeTourneau 612-986-9859,

    LPT Realty, LLC

    Bought with:

    Soye N Chalte

    RE/MAX Results

    Source: NorthstarMLS as distributed by MLS GRID,MLS#: 6771290MLS Logo

    Facts & features

    Interior

    Bedrooms & bathrooms
    • Bedrooms: 4
    • Bathrooms: 3
    • Full bathrooms: 1
    • 3/4 bathrooms: 1
    • 1/2 bathrooms: 1
    Bedroom
    • Level: Upper
    • Area: 196 Square Feet
    • Dimensions: 14x14
    Bedroom 2
    • Level: Upper
    • Area: 121 Square Feet
    • Dimensions: 11x11
    Bedroom 3
    • Level: Upper
    • Area: 121 Square Feet
    • Dimensions: 11x11
    Bedroom 4
    • Level: Upper
    • Area: 110 Square Feet
    • Dimensions: 11x10
    Family room
    • Level: Main
    • Area: 289 Square Feet
    • Dimensions: 17x17
    Flex room
    • Level: Main
    • Area: 143 Square Feet
    • Dimensions: 13x11
    Foyer
    • Level: Main
    • Area: 78 Square Feet
    • Dimensions: 13x6
    Informal dining room
    • Level: Main
    • Area: 130 Square Feet
    • Dimensions: 13x10
    Kitchen
    • Level: Main
    • Area: 143 Square Feet
    • Dimensions: 13x11
    Laundry
    • Level: Upper
    • Area: 30 Square Feet
    • Dimensions: 6x5
    Mud room
    • Level: Main
    • Area: 30 Square Feet
    • Dimensions: 6x5
    Porch
    • Level: Main
    • Area: 108 Square Feet
    • Dimensions: 18x6
    Heating
    • Forced Air, Fireplace(s), Humidifier
    Cooling
    • Central Air
    Appliances
    • Included: Air-To-Air Exchanger, Dishwasher, Disposal, Dryer, Exhaust Fan, Humidifier, Gas Water Heater, Microwave, Range, Refrigerator, Stainless Steel Appliance(s), Washer, Water Softener Owned
    • Laundry: Gas Dryer Hookup, Upper Level, Washer Hookup
    Features
    • Basement: Drain Tiled,Egress Window(s),Full,Concrete,Partially Finished,Storage Space,Sump Basket,Sump Pump
    • Number of fireplaces: 1
    • Fireplace features: Family Room, Gas
    Interior area
    • Total structure area: 2,271
    • Total interior livable area: 2,271 sqft
    • Finished area above ground: 2,271
    • Finished area below ground: 0

    Property

    Parking
    • Total spaces: 3
    • Parking features: Attached, Asphalt, Garage Door Opener
    • Attached garage spaces: 3
    • Has uncovered spaces: Yes
    • Details: Garage Door Height (8), Garage Door Width (16)
    Accessibility
    • Accessibility features: None
    Features
    • Levels: Two
    • Stories: 2
    • Patio & porch: Covered, Front Porch
    • Pool features: None
    • Fencing: None
    Lot
    • Size: 0.43 Acres
    • Dimensions: 81 x 162 x 142 x 160
    • Features: Sod Included in Price, Tree Coverage - Light
    Details
    • Foundation area: 1115
    • Parcel number: 113063005020
    • Zoning description: Residential-Single Family

    Construction

    Type & style
    • Home type: SingleFamily
    • Property subtype: Single Family Residence
    Materials
    • Frame
    • Roof: Age 8 Years or Less,Asphalt
    Condition
    • New construction: No
    • Year built: 2023

    Utilities & green energy

    • Electric: Circuit Breakers, 200+ Amp Service
    • Gas: Natural Gas
    • Sewer: City Sewer/Connected
    • Water: City Water/Connected

    Community & HOA

    Community
    • Subdivision: Parkwood
    HOA
    • Has HOA: No
    Location
    • Region: Rockford

    Financial & listing details

    • Price per square foot: $198/sqft
    • Tax assessed value: $410,700
    • Annual tax amount: $4,726
    • Date on market: 8/20/2025
    • Cumulative days on market: 96 days

    Price history

    DateEventPrice
    12/19/2025Sold$450,000+1.1%$198/sqft
    Source: NorthstarMLS as distributed by MLS GRID #6771290 Report a problem
    11/26/2025Pending sale$444,900$196/sqft
    Source: NorthstarMLS as distributed by MLS GRID #6771290 Report a problem
    10/16/2025Price change$444,900-1.1%$196/sqft
    Source: NorthstarMLS as distributed by MLS GRID #6771290 Report a problem
    8/22/2025Listed for sale$450,000+5.9%$198/sqft
    Source: NorthstarMLS as distributed by MLS GRID #6771290 Report a problem
    9/18/2023Sold$424,990$187/sqft
    Source: NorthstarMLS as distributed by MLS GRID #6422171 Report a problem
    8/28/2023Pending sale$424,990$187/sqft
    Source: NorthstarMLS as distributed by MLS GRID #6422171 Report a problem
    8/23/2023Price change$424,990-8.9%$187/sqft
    Source: NorthstarMLS as distributed by MLS GRID #6422171 Report a problem
    8/23/2023Listed for sale$466,420$205/sqft
    Source: Lennar Homes Report a problem
    8/11/2023Listing removed--
    Source: Lennar Homes Report a problem
    8/1/2023Price change$466,420+0.4%$205/sqft
    Source: Lennar Homes Report a problem
    7/18/2023Price change$464,4200%$205/sqft
    Source: Lennar Homes Report a problem
    7/12/2023Listed for sale$464,650+0%$205/sqft
    Source: Lennar Homes Report a problem
    4/19/2023Listing removed--
    Source: Lennar Homes Report a problem
    4/8/2023Price change$464,420+0.3%$205/sqft
    Source: Lennar Homes Report a problem
    4/5/2023Price change$463,165+0.4%$204/sqft
    Source: Lennar Homes Report a problem
    3/30/2023Price change$461,165+0.2%$203/sqft
    Source: Lennar Homes Report a problem
    2/28/2023Listed for sale$460,165+1%$203/sqft
    Source: Lennar Homes Report a problem
    9/27/2022Listing removed--
    Source: NorthstarMLS as distributed by MLS GRID #6251844 Report a problem
    8/22/2022Listed for sale$455,590$201/sqft
    Source: NorthstarMLS as distributed by MLS GRID #6251844 Report a problem

    Public tax history

    YearProperty taxesTax assessment
    2025$4,726 +669.7%$410,700 -0.7%
    2024$614 +176.6%$413,700 +417.1%
    2023$222 +146.7%$80,000 +14.3%
    2022$90 $70,000
    Find assessor info on the county website

    Neighborhood: 55373

    Nearby schools

    GreatSchools rating
    Get a cash offer in 3 minutes
    Find out how much your home could sell for in as little as 3 minutes with a no-obligation cash offer.
    Estimated market value
    $456,300
    Get a cash offer in 3 minutes
    Find out how much your home could sell for in as little as 3 minutes with a no-obligation cash offer.
    Estimated market value
    $456,300