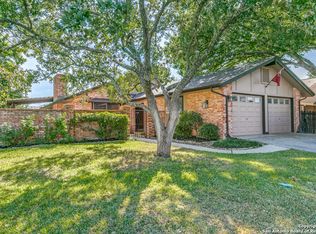
This property is located in the well established neighborhood of French Creek Village. The community is located near local shopping, groceries, The Medical Center and major throughfares, including Bandera Rd., Loop 410 and Loop 1604. Hetherington is a quaint street with large trees and perfectly lined with well maintained properties. This garden home has a two car garage, wrap around yard design that allows access from front, back and one side of the home. This is a zero property line lot with one wall flanking the neighbors side yard. Outside spaces are large enough to entertain and garden, but, easily maintainable. This gem features a fully enclosed atrium with a giant skylight which allows plenty of light into secondary bedrooms without sacrificing privacy. Perfect for an inside container garden. Sky lights welcome light in throughout. Plentiful windows and three large sliding glass doors complete the bright, sunny ambiance. This floorplan was designed with consideration for the maximum in private living in mind.
Sold
Price Unknown
8907 Hetherington Dr, San Antonio, TX 78240
3beds
1,950sqft
Single Family Residence
Built in 1984
6,708 Square Feet Lot
$270,900 Zestimate®
$--/sqft
$2,107 Estimated rent
Home value
$270,900
$255,000 - $287,000
$2,107/mo
Zestimate® history
Owner options
List your home for rent
$2,107/mo
Rent Zestimate®
Find your next renter with Zillow Rental Manager. Plus, with online applications, you can quickly screen prospective tenants – for free.
$2,107/mo
Rent Zestimate®
Refinance and save
Refinancing to a lower rate could help reduce your monthly payments and save thousands over the life of the loan.
Explore your selling options
Work with a Zillow partner agent
Leverage their expertise and Zillow's premium Showcase listings to get your home seen by more buyers.
Get startedList with your own agent
Get your home in front of millions of buyers by listing it on Zillow.
Learn how to do itSell it yourself
Take full control of how buyers see your home on Zillow by listing For Sale by Owner (FSBO).
List your homeWhat's special
Medical centerLarge treesGarden homeContainer gardenSky lightsLocated near local shoppingWrap around yard design
Zillow last checked:
Listing updated:
Listed by:
Edward Blake TREC #584921 (210) 391-0933,
Coldwell Banker D'Ann Harper
Source: LERA MLS,MLS#: 1742471
Facts & features
Interior
Bedrooms & bathrooms
- Bedrooms: 3
- Bathrooms: 2
- Full bathrooms: 2
Primary bedroom
- Features: Walk-In Closet(s), Multi-Closets, Ceiling Fan(s), Full Bath
- Area: 234
- Dimensions: 18 x 13
Bedroom 2
- Area: 156
- Dimensions: 13 x 12
Bedroom 3
- Area: 156
- Dimensions: 13 x 12
Kitchen
- Area: 234
- Dimensions: 18 x 13
Living room
- Area: 364
- Dimensions: 28 x 13
Heating
- Central, Electric
Cooling
- Central Air
Appliances
- Included: Washer, Dryer, Microwave, Range, Disposal, Dishwasher, Electric Water Heater, Plumb for Water Softener
- Laundry: Washer Hookup
Features
- One Living Area, Liv/Din Combo, Eat-in Kitchen, Kitchen Island, Atrium, Master Downstairs, Ceiling Fan(s), Chandelier, Solid Counter Tops
- Flooring: Carpet, Ceramic Tile, Linoleum
- Has basement: No
- Number of fireplaces: 1
- Fireplace features: Living Room
Interior area
- Total structure area: 1,950
- Total interior livable area: 1,950 sqft
Property
Parking
- Total spaces: 2
- Parking features: Two Car Garage, Garage Door Opener
- Garage spaces: 2
Features
- Levels: One
- Stories: 1
- Patio & porch: Patio, Covered
- Pool features: None
Lot
- Size: 6,708 Square Feet
- Features: Curbs, Sidewalks, Streetlights
Details
- Parcel number: 179450150210
Construction
Type & style
- Home type: SingleFamily
- Property subtype: Single Family Residence
Materials
- Brick, Siding
- Foundation: Slab
- Roof: Composition
Condition
- As-Is,Pre-Owned
- New construction: No
- Year built: 1984
Utilities & green energy
- Electric: CPS
- Gas: SAWS
- Sewer: CPS
- Water: SAWS
- Utilities for property: City Garbage service
Community & HOA
Community
- Features: None
- Subdivision: French Creek Village
Location
- Region: San Antonio
Financial & listing details
- Tax assessed value: $238,500
- Annual tax amount: $6,233
- Date on market: 9/11/2025
- Cumulative days on market: 52 days
- Listing terms: Conventional,FHA,VA Loan,Cash
- Road surface type: Paved
Price history
| Date | Event | Price |
|---|---|---|
| 9/1/2024 | Sold | -- |
Source: Agent Provided Report a problem | ||
| 4/2/2024 | Sold | -- |
Source:  LERA MLS #1742471 Report a problem LERA MLS #1742471 Report a problem | ||
| 2/29/2024 | Pending sale | $230,000$118/sqft |
Source: LERA MLS #1742471 Report a problem | ||
| 2/13/2024 | Contingent | $230,000$118/sqft |
Source: LERA MLS #1742471 Report a problem | ||
| 2/7/2024 | Listed for sale | $230,000$118/sqft |
Source: LERA MLS #1742471 Report a problem | ||
| 1/24/2024 | Contingent | $230,000$118/sqft |
Source: LERA MLS #1742471 Report a problem | ||
| 1/21/2024 | Listed for sale | $230,000$118/sqft |
Source: LERA MLS #1742471 Report a problem | ||
| 1/13/2024 | Contingent | $230,000$118/sqft |
Source: LERA MLS #1742471 Report a problem | ||
| 1/8/2024 | Listed for sale | $230,000$118/sqft |
Source: LERA MLS #1742471 Report a problem | ||
| 9/6/2023 | Listing removed | -- |
Source: Zillow Rentals Report a problem | ||
| 9/5/2023 | Listed for rent | $1,665$1/sqft |
Source: Zillow Rentals Report a problem | ||
Public tax history
| Year | Property taxes | Tax assessment |
|---|---|---|
| 2025 | $2,018 +59% | $238,500 -17.7% |
| 2024 | $1,270 -5.6% | $289,690 +5.6% |
| 2023 | $1,345 -27.3% | $274,399 +10% |
| 2022 | $1,850 | $249,454 +10% |
| 2021 | -- | $226,776 +10% |
| 2020 | -- | $206,160 +0.7% |
| 2019 | $1,775 | $204,640 +5% |
| 2018 | $1,775 +3.2% | $194,860 +9.9% |
| 2017 | $1,720 +1% | $177,360 +3.4% |
| 2016 | $1,703 -2.9% | $171,446 +10% |
| 2015 | $1,753 | $155,860 +10% |
| 2014 | $1,753 | $141,691 +10% |
| 2013 | -- | $128,810 -1.6% |
| 2012 | -- | $130,890 -2.3% |
| 2011 | -- | $133,920 -1.1% |
| 2010 | -- | $135,460 -3% |
| 2009 | -- | $139,620 -2.9% |
| 2008 | -- | $143,810 +5.5% |
| 2007 | -- | $136,340 +5.5% |
| 2006 | -- | $129,290 +6.8% |
| 2005 | -- | $121,100 |
| 2004 | -- | -- |
| 2003 | -- | -- |
| 2002 | -- | -- |
| 2001 | -- | -- |
| 2000 | -- | -- |
Find assessor info on the county website
Neighborhood: French Creek Village
Nearby homes
- $250,4002 bd2 ba1.7k sqft8911 Hetherington Dr, San Antonio, TX 78240Off Market
- $--3 bd2 ba1.9k sqft8903 Hetherington Dr, San Antonio, TX 78240Sold
- $302,6003 bd2 ba1.8k sqft8915 Hetherington Dr, San Antonio, TX 78240Off Market

- $310,1003 bd2 ba2k sqft8907 Burgandy, San Antonio, TX 78240Off Market
- $302,0003 bd3 ba2.1k sqft8911 Burgandy, San Antonio, TX 78240Off Market
- $281,1003 bd2 ba1.6k sqft8903 Burgandy, San Antonio, TX 78240Off Market
- $--3 bd2 ba1.6k sqft8915 Burgandy, San Antonio, TX 78240Sold
- $318,2003 bd2 ba2k sqft8919 Hetherington Dr, San Antonio, TX 78240Off Market
Nearby schools
GreatSchools rating
- 6/10Wanke Elementary SchoolGrades: PK-5Distance: 1.5 mi
- 5/10Stevenson Middle SchoolGrades: 6-8Distance: 1.8 mi
- 5/10Marshall High SchoolGrades: 9-12Distance: 1.3 mi
Schools provided by the listing agent
- Elementary: Wanke
- Middle: Stevenson
- High: Marshall
- District: Northside
Source: LERA MLS. This data may not be complete. We recommend contacting the local school district to confirm school assignments for this home.
Get a cash offer in 3 minutes
Find out how much your home could sell for in as little as 3 minutes with a no-obligation cash offer.
Estimated market value
$270,900
Get a cash offer in 3 minutes
Find out how much your home could sell for in as little as 3 minutes with a no-obligation cash offer.
Estimated market value
$270,900
- Texas
- Bexar County
- San Antonio
- 78240
- French Creek Village
- 8907 Hetherington Dr
Nearby cities
Nearby neighborhoods
Nearby zip codes
Other San Antonio Topics
