Welcome to this 3-bed, 2-bath home located in a quiet neighborhood just minutes from major highways and shopping. With multiple living spaces and flex areas, this home is perfect for modern living. The upper level features a nicely laid-out kitchen with plenty of counter space, cabinets, a gas stove, and a cozy eat-in dining area. The versatile nook just off the kitchen is ideal for a command center or home office. Natural light floods the entire upper level, highlighting the formal dining room and large sunroom. The upper level bedrooms both offer a walk-in closet and newer carpet, while the primary bedroom has a convenient walk-through full bathroom. The lower level includes a large living space with a cozy gas fireplace, third bedroom, and 3/4 bathroom. The flex room has double doors and can be used as a non-conforming 4th bedroom, office, craft area, or whatever suits your needs. Outside, you'll find a paver patio and a large yard with mature trees, perfect for relaxing or entertaining. You will love the additional storage space under the sunroom for storing seasonal items. This home also offers a 3-car garage and a fully fenced-in backyard for added privacy. Don't miss the chance to make it your own!
Closed
$390,000
8907 Loch Lomond Blvd, Minneapolis, MN 55443
3beds
2,279sqft
Single Family
Built in 1992
9,583 Square Feet Lot
$389,900 Zestimate®
$171/sqft
$2,919 Estimated rent
Home value
$389,900
$359,000 - $425,000
$2,919/mo
Zestimate® history
Owner options
List your home for rent
$2,919/mo
Rent Zestimate®
Find your next renter with Zillow Rental Manager. Plus, with online applications, you can quickly screen prospective tenants – for free.
$2,919/mo
Rent Zestimate®
Refinance and save
$2,631/mo
Est. payment
Refinancing to a lower rate could help reduce your monthly payments and save thousands over the life of the loan.
$2,631/mo
Est. payment
Explore your selling options
Work with a Zillow partner agent
Leverage their expertise and Zillow's premium Showcase listings to get your home seen by more buyers.
Get startedList with your own agent
Get your home in front of millions of buyers by listing it on Zillow.
Learn how to do itSell it yourself
Take full control of how buyers see your home on Zillow by listing For Sale by Owner (FSBO).
List your homeWhat's special
Zillow last checked:
Listing updated:
Listed by:
John Brisky 612-720-6344,
Real Broker, LLC
Bought with:
The Powers Home Team
Keller Williams Classic Rlty NW
Daniel Powers
Source: NorthstarMLS as distributed by MLS GRID,MLS#: 6741459
Facts & features
Interior
Bedrooms & bathrooms
- Bedrooms: 3
- Bathrooms: 2
- Full bathrooms: 1
- 3/4 bathrooms: 1
Bathroom
- Description: 3/4 Basement,Primary Walk-Thru
Heating
- Forced Air
Cooling
- Central Air
Appliances
- Included: Dishwasher, Dryer, Microwave, Range, Refrigerator, Washer
Features
- Basement: Daylight,Finished
- Number of fireplaces: 1
- Fireplace features: Gas
Interior area
- Total structure area: 2,435
- Total interior livable area: 2,279 sqft
- Finished area above ground: 1,389
- Finished area below ground: 890
Property
Parking
- Total spaces: 3
- Parking features: Attached
- Attached garage spaces: 3
- Details: Garage Dimensions (21x27)
Accessibility
- Accessibility features: None
Features
- Levels: Multi/Split
- Patio & porch: Patio
- Fencing: Chain Link,Full
Lot
- Size: 9,583 Square Feet
- Dimensions: 90 x 81 x 129 x 96
Details
- Foundation area: 1025
- Parcel number: 1511921230018
- Zoning description: Residential-Single Family
Construction
Type & style
- Home type: SingleFamily
- Property subtype: Single Family
Condition
- New construction: No
- Year built: 1992
Utilities & green energy
- Gas: Natural Gas
- Sewer: City Sewer/Connected
- Water: City Water/Connected
Community & HOA
Community
- Subdivision: The Highlands Of Edinburgh 2nd
HOA
- Has HOA: Yes
- Services included: Other
- HOA fee: $165 annually
- HOA name: Highlands of Edinburgh 2nd Homeowners Association
- HOA phone: 612-555-5555
Location
- Region: Minneapolis
Financial & listing details
- Price per square foot: $171/sqft
- Annual tax amount: $4,824
- Date on market: 6/18/2025
- Cumulative days on market: 1 day
Price history
| Date | Event | Price |
|---|---|---|
| 7/16/2025 | Sold | $390,000+4%$171/sqft |
Source:  NorthstarMLS as distributed by MLS GRID #6741459 Report a problem NorthstarMLS as distributed by MLS GRID #6741459 Report a problem | ||
| 6/22/2025 | Pending sale | $375,000$165/sqft |
Source: NorthstarMLS as distributed by MLS GRID #6741459 Report a problem | ||
| 6/20/2025 | Listed for sale | $375,000+50.1%$165/sqft |
Source: NorthstarMLS as distributed by MLS GRID #6741459 Report a problem | ||
| 5/20/2016 | Sold | $249,900$110/sqft |
Source: NorthstarMLS as distributed by MLS GRID #4690819 Report a problem | ||
Public tax history
Tax history is unavailable.
Neighborhood: Trinity Gardens
Nearby homes
- $390,0003 bd2 ba2.3k sqft8907 Loch Lomond Blvd N, Brooklyn Park, MN 55443Sold

- $437,8005 bd3 ba2.5k sqft8913 Loch Lomond Blvd, Minneapolis, MN 55443Off Market
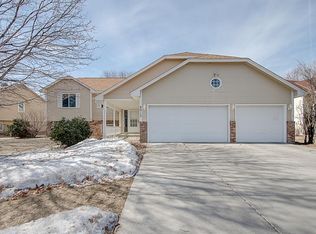
- $427,7005 bd3 ba2.5k sqft8913 Loch Lomond Blvd N, Brooklyn Park, MN 55443Off Market
- $459,9003 bd4 ba2.7k sqft8901 Loch Lomond Ct N, Brooklyn Park, MN 55443Off Market
- $451,0003 bd4 ba2.7k sqft8901 Loch Lomond Ct, Minneapolis, MN 55443Off Market
- $438,6004 bd3 ba2.1k sqft8871 Loch Lomond Ct N, Brooklyn Park, MN 55443Off Market
- $372,7003 bd2 ba1.3k sqft8865 Loch Lomond Ct N, Brooklyn Park, MN 55443Off Market
- $391,5004 bd3 ba1.9k sqft8919 Loch Lomond Blvd N, Brooklyn Park, MN 55443Off Market
Nearby schools
GreatSchools rating
- 5/10Woodland Elementary SchoolGrades: PK-5Distance: 0.8 mi
- 4/10Brooklyn Junior High SchoolGrades: 6-8Distance: 1.9 mi
- 2/10Park Center IB World SchoolGrades: 9-12Distance: 1.9 mi
Get a cash offer in 3 minutes
Find out how much your home could sell for in as little as 3 minutes with a no-obligation cash offer.
Estimated market value
$389,900
Get a cash offer in 3 minutes
Find out how much your home could sell for in as little as 3 minutes with a no-obligation cash offer.
Estimated market value
$389,900
- Minnesota
- Hennepin County
- Brooklyn Park
- 55443
- Trinity Gardens
- 8907 Loch Lomond Blvd
Nearby cities
Nearby neighborhoods
Nearby zip codes
Other Brooklyn Park Topics
