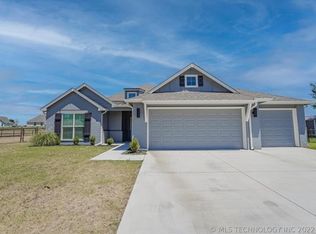
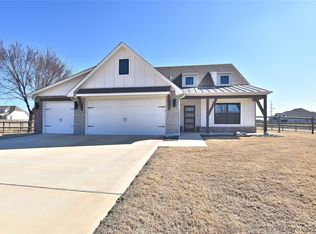
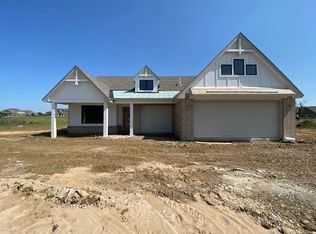
NEW CONSTRUCTION. Guthrie Classic Floor Plan - 4/2/3, 1 story - Painted brick exterior with coach lights and black windows on front - kitchen features granite countertops, large shiplap island with pendant lights, painted cabinets with 42" uppers, stainless gas appliances - Covered porch and extended back patio - Full guttering - Vinyl plank flooring in living, bedrooms, kitchen, entry - 2" faux wood blinds - Private master with large en suite bath with tub/shower combo and walk-in closet.
This property is not currently displayed as for sale or rent on Zillow. This may be different from what's on other websites or public sources.