Wonderfully Updated Cape Cod Home in The Park, N. Chesterfield. These tasteful and modern renovations met with a delightful rustic exterior are a must-see. Once you pull up, notice the sprawling 35ft. full front porch that greets you. As you step inside the home, you are greeted with plentiful natural light. ALL NEW plank flooring throughout the entire home. The Family Room features a brick wood-burning fireplace with a hearth and vaulted ceiling with skylights. The impeccable Kitchen features gorgeous marble counter tops, a new center island with storage and seating, white shaker style cabinetry with new doors, new faucets, a new dishwasher, and a cozy eating area with a bay window. Off the Kitchen is a French door that leads to the 16x16 back deck perfect for chill and grill. A privacy fence surrounds the backyard. 2 Secondary Bedrooms, Full Bath and a Laundry Area complete the first floor. The second floor boasts a spacious Primary Suite with His/Her double closets and a striking Primary Bath. Off the Primary Bedroom is a sizable open Loft space that overlooks the downstairs Family Room which is ideal for Den or Home Office space. Both Bathrooms offer Tub/Shower, New tile flooring, New toilets, New fixtures, and New marble vanity tops. 24x24 Detached Garage with double doors, separate electrical panel, and side pedestrian door accessed from private back yard offers ample storage. All new gutters. This well-proportioned layout complimented by the tasteful remodel and ideal location will not last long. Nestled on a quiet cul-de-sac yet conveniently located minutes from Harry G. Daniel Park at Ironbridge that features sports fields, courts, fitness trails, First Tee Golf Course, a playground, and picnic areas. Opportunity awaits with the one-of-a-kind gem.
Sold for $326,000
$326,000
8907 Playground Cir, North Chesterfield, VA 23237
3beds
1,542sqft
Single Family Residence
Built in 1988
10,410 Square Feet Lot
$363,400 Zestimate®
$211/sqft
$2,255 Estimated rent
Home value
$363,400
$345,000 - $382,000
$2,255/mo
Zestimate® history
Owner options
List your home for rent
$2,255/mo
Rent Zestimate®
Find your next renter with Zillow Rental Manager. Plus, with online applications, you can quickly screen prospective tenants – for free.
$2,255/mo
Rent Zestimate®
Refinance and save
$1,948/mo
Est. payment
Refinancing to a lower rate could help reduce your monthly payments and save thousands over the life of the loan.
$1,948/mo
Est. payment
Explore your selling options
Work with a Zillow partner agent
Leverage their expertise and Zillow's premium Showcase listings to get your home seen by more buyers.
Get startedList with your own agent
Get your home in front of millions of buyers by listing it on Zillow.
Learn how to do itSell it yourself
Take full control of how buyers see your home on Zillow by listing For Sale by Owner (FSBO).
List your homeWhat's special
First tee golf coursePrivacy fence surroundsFitness trailsDelightful rustic exteriorSizable open loft spaceSeparate electrical panelSide pedestrian door
Zillow last checked:
Listing updated:
Listed by:
Tammy Johnson 804-241-0700,
Virginia Capital Realty
Bought with:
Delfina Sanchez, 0225254435
LPT Realty, LLC
Source: CVRMLS,MLS#: 2409497 Originating MLS: Central Virginia Regional MLS
Originating MLS: Central Virginia Regional MLSFacts & features
Interior
Bedrooms & bathrooms
- Bedrooms: 3
- Bathrooms: 2
- Full bathrooms: 2
Primary bedroom
- Description: LVP, His/Her Closets
- Level: Second
- Dimensions: 14.2 x 11.11
Bedroom 2
- Description: LVP
- Level: First
- Dimensions: 13.5 x 11.5
Bedroom 3
- Description: LVP
- Level: First
- Dimensions: 11.4 x 9.11
Family room
- Description: LVP, Brick Fireplace
- Level: First
- Dimensions: 15.3 x 11.5
Other
- Description: Tub & Shower
- Level: First
Other
- Description: Tub & Shower
- Level: Second
Kitchen
- Description: Marble Counter Tops, White shaker cabinets
- Level: First
- Dimensions: 16.11 x 13.6
Laundry
- Description: Laundry Closet
- Level: First
- Dimensions: 0 x 0
Recreation
- Description: Open Loft Area off Primary overlooking 1st Floor
- Level: Second
- Dimensions: 14.10 x 13.5
Heating
- Electric, Heat Pump
Cooling
- Central Air, Heat Pump
Appliances
- Included: Dishwasher, Electric Cooking, Electric Water Heater, Microwave, Stove, Water Heater
Features
- Bedroom on Main Level, Bay Window, Granite Counters, High Ceilings, Cable TV
- Flooring: Vinyl
- Basement: Crawl Space
- Attic: Access Only
- Number of fireplaces: 1
- Fireplace features: Masonry, Wood Burning
Interior area
- Total interior livable area: 1,542 sqft
- Finished area above ground: 1,542
Property
Parking
- Total spaces: 2.5
- Parking features: Detached, Garage, Oversized, Two Spaces
- Garage spaces: 2.5
Features
- Patio & porch: Front Porch, Deck, Porch
- Exterior features: Deck, Out Building(s), Porch
- Pool features: None
- Fencing: Privacy,Fenced
Lot
- Size: 10,410 Square Feet
- Features: Cul-De-Sac, Level
- Topography: Level
Details
- Additional structures: Outbuilding
- Parcel number: 773668899400000
- Zoning description: R9
Construction
Type & style
- Home type: SingleFamily
- Architectural style: Cape Cod
- Property subtype: Single Family Residence
Materials
- Cedar, Frame
- Roof: Shingle
Condition
- Resale
- New construction: No
- Year built: 1988
Utilities & green energy
- Sewer: Public Sewer
- Water: Public
Community & HOA
Community
- Subdivision: The Park
Location
- Region: North Chesterfield
Financial & listing details
- Price per square foot: $211/sqft
- Tax assessed value: $260,700
- Annual tax amount: $2,372
- Date on market: 1/18/2026
- Ownership: Individuals
- Ownership type: Sole Proprietor
Price history
| Date | Event | Price |
|---|---|---|
| 5/15/2024 | Sold | $326,000+1.9%$211/sqft |
Source:  CVRMLS #2409497 Report a problem CVRMLS #2409497 Report a problem | ||
| 4/22/2024 | Pending sale | $319,950$207/sqft |
Source: CVRMLS #2409497 Report a problem | ||
| 4/19/2024 | Listed for sale | $319,950+72.9%$207/sqft |
Source: CVRMLS #2409497 Report a problem | ||
| 1/8/2024 | Sold | $185,000+70.5%$120/sqft |
Source: Public Record Report a problem | ||
| 11/29/1999 | Sold | $108,500$70/sqft |
Source: Public Record Report a problem | ||
Public tax history
| Year | Property taxes | Tax assessment |
|---|---|---|
| 2025 | $2,834 +2.2% | $318,400 +3.3% |
| 2024 | $2,773 +16.9% | $308,100 +18.2% |
| 2023 | $2,372 +7% | $260,700 +8.1% |
| 2022 | $2,218 +7.7% | $241,100 +11.3% |
| 2021 | $2,059 +13% | $216,700 +13% |
| 2020 | $1,821 +3.8% | $191,700 +3.8% |
| 2019 | $1,754 +3% | $184,600 +4.5% |
| 2018 | $1,703 +8.9% | $176,600 +4.5% |
| 2017 | $1,564 | $169,000 +3.7% |
| 2016 | $1,564 +3% | $162,900 +3% |
| 2015 | $1,519 +1.3% | $158,200 +1.3% |
| 2014 | $1,499 | $156,100 -6.2% |
| 2013 | -- | $166,400 -2% |
| 2012 | -- | $169,800 -5% |
| 2011 | -- | $178,800 -4.1% |
| 2010 | -- | $186,500 -4.6% |
| 2009 | -- | $195,500 +6.3% |
| 2008 | -- | $183,900 +11% |
| 2007 | -- | $165,700 +32% |
| 2005 | -- | $125,500 +11% |
| 2004 | -- | $113,100 +9.9% |
| 2003 | -- | $102,900 +4.3% |
| 2002 | -- | $98,700 +4.1% |
| 2001 | -- | $94,800 |
Find assessor info on the county website
Neighborhood: 23237
Nearby homes
- $315,0003 bd2 ba1.2k sqft8909 Playground Cir, North Chesterfield, VA 23237Off Market
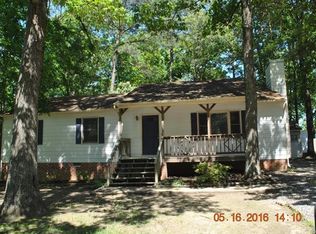
- $---- bd-- ba-- sqft8909 Playground Cir, Richmond, VA 23237Off Market
- $291,7003 bd2 ba1k sqft8905 Playground Cir, North Chesterfield, VA 23237Off Market
- $328,9004 bd2 ba1.5k sqft8904 Playground Cir, North Chesterfield, VA 23237Off Market
- $326,0004 bd2 ba1.3k sqft8908 Playground Cir, North Chesterfield, VA 23237Off Market
- $296,1003 bd1 ba1.2k sqft6212 Pointer Ter, North Chesterfield, VA 23237Off Market
- $337,6003 bd2 ba1.3k sqft8911 Playground Cir, North Chesterfield, VA 23237Off Market
- $---- bd-- ba-- sqft8911 Playground Cir, Richmond, VA 23237Off Market
Nearby schools
GreatSchools rating
- 2/10Salem Church Elementary SchoolGrades: PK-5Distance: 1 mi
- 2/10Salem Church Middle SchoolGrades: 6-8Distance: 1 mi
- 3/10Lloyd C Bird High SchoolGrades: 9-12Distance: 0.5 mi
Schools provided by the listing agent
- Elementary: Salem
- Middle: Salem
- High: Bird
Source: CVRMLS. This data may not be complete. We recommend contacting the local school district to confirm school assignments for this home.
Get a cash offer in 3 minutes
Find out how much your home could sell for in as little as 3 minutes with a no-obligation cash offer.
Estimated market value
$363,400
Get a cash offer in 3 minutes
Find out how much your home could sell for in as little as 3 minutes with a no-obligation cash offer.
Estimated market value
$363,400
- Virginia
- Chesterfield County
- Chesterfield
- 23237
- 8907 Playground Cir
Nearby cities
Nearby zip codes
Other Chesterfield Topics
