Discover modern comfort & unmatched convenience in the Comal F at Robins Landing. This thoughtfully designed home maximizes every inch of its 1255 Sq Ft. floor plan, offering a seamless flow perfect for modern lifestyles. The heart of the home features an expansive open-concept kitchen & family room, creating an inviting atmosphere for daily living. High-end designer features throughout elevate the space, while the private primary suite serves as a tranquil retreat at the end of the day.
Strategic location meets outdoor adventure in this vibrant community. Residents enjoy direct access to a massive 12-acre central park, extensive hike & bike trails, & lush green spaces. The neighborhood is designed for connectivity, situated within walking distance of highly rated schools & metro transit. With downtown just a short drive away, you can enjoy the best of city life without sacrificing the serenity of a park-centric environment.
Pending
$261,990
8907 Robin Song Trl, Houston, TX 77078
3beds
1,255sqft
Single Family Residence
Built in 2026
4,878 Square Feet Lot
$-- Zestimate®
$209/sqft
$50/mo HOA
What's special
- 310 days
- 2
- 0
Zillow last checked:
Listing updated:
Listed by:
Brittany Williams-Wilcox TREC #0602594 281-770-8209,
Nan and Company Properties
Source: HAR,MLS#: 6613559
Facts & features
Interior
Bedrooms & bathrooms
- Bedrooms: 3
- Bathrooms: 2
- Full bathrooms: 2
Primary bedroom
- Level: First
- Area: 163
- Dimensions: 13'7 X12'0
Bedroom
- Level: First
- Area: 101.67
- Dimensions: 10'1X10"1
Bedroom
- Level: First
- Area: 121.88
- Dimensions: 11'3 X 10'10
Dining room
- Level: First
- Area: 108.75
- Dimensions: 14"6 X 7'6
Family room
- Level: First
- Area: 187.83
- Dimensions: 14''6 X 13"5
Heating
- Natural Gas
Cooling
- Ceiling Fan(s), Electric
Appliances
- Included: ENERGY STAR Qualified Appliances, Disposal, Dryer, Refrigerator, Gas Oven, Microwave, Gas Range, Dishwasher
- Laundry: Electric Dryer Hookup, Washer Hookup
Features
- Flooring: Carpet, Vinyl
- Doors: Insulated Doors
- Windows: Insulated/Low-E windows
Interior area
- Total structure area: 1,255
- Total interior livable area: 1,255 sqft
Property
Parking
- Total spaces: 2
- Parking features: Attached
- Attached garage spaces: 2
Features
- Stories: 1
- Patio & porch: Porch
- Fencing: Back Yard,Full
Lot
- Size: 4,878 Square Feet
- Dimensions: 119 x 41
- Features: Back Yard, Subdivided, 0 Up To 1/4 Acre
Details
- Parcel number: 1448990040013
Construction
Type & style
- Home type: SingleFamily
- Architectural style: Traditional
- Property subtype: Single Family Residence
Materials
- Batts Insulation, Brick, Stone
- Foundation: Slab
- Roof: Composition,Energy Star/Reflective Roof
Condition
- New construction: Yes
- Year built: 2026
Details
- Builder name: Davidson Homes
Utilities & green energy
- Sewer: Public Sewer
- Water: Public
Green energy
- Green verification: ENERGY STAR Certified Homes, HERS Index Score
- Energy efficient items: Attic Vents, Thermostat, Lighting, HVAC, HVAC>13 SEER
Community & HOA
Community
- Subdivision: Robins Landing
HOA
- Has HOA: Yes
- HOA fee: $600 annually
Location
- Region: Houston
Financial & listing details
- Price per square foot: $209/sqft
- Date on market: 11/8/2025
- Listing terms: Cash,Conventional,FHA,USDA Loan,VA Loan
- Road surface type: Concrete, Curbs
Estimated market value
Not available
Estimated sales range
Not available
$1,722/mo
Price history
| Date | Event | Price |
|---|---|---|
| 6/22/2026 | Pending sale | $261,990$209/sqft |
Source:  HAR #6613559 Report a problem HAR #6613559 Report a problem | ||
| 4/20/2026 | Price change | $261,990-0.5%$209/sqft |
Source: HAR #6613559 Report a problem | ||
| 2/24/2026 | Price change | $263,290+1.3%$210/sqft |
Source: HAR #6613559 Report a problem | ||
| 11/8/2025 | Listed for sale | $259,990$207/sqft |
Source: HAR #6613559 Report a problem | ||
Public tax history
Tax history is unavailable.
Monthly payment
Est. payment
Payment breakdown
Explore the cost of this home by adjusting the details. Changes won't be saved.Climate risks
Neighborhood: East Houston
Nearby schools
Schools provided by the listing agent
- Elementary: Elmore Elementary School
- Middle: Forest Brook Middle School
- High: North Forest High School
Source: HAR. This data may not be complete. We recommend contacting the local school district to confirm school assignments for this home.
Similar homes
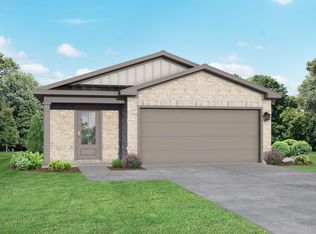
- $269,9903 bd2 ba1.4k sqft8811 Bird Branch Dr, Houston, TX 77078New Construction
 HAR
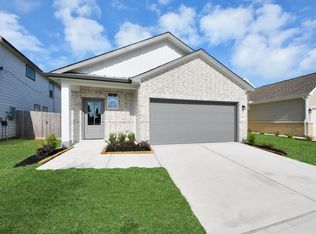
HAR - from $259,9903 bd2 ba1.2k sqftThe Comal F Plan, Robins Landing, Houston, TX 77078New Construction
 Davidson Homes, Inc.
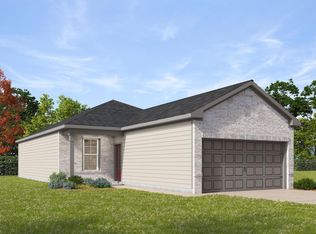
 - from $269,9903 bd2 ba1.4k sqftThe Frio F Plan, Robins Landing, Houston, TX 77078New Construction
 Davidson Homes, Inc.
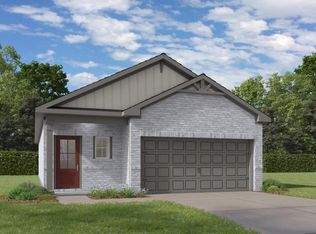
 - $254,9903 bd2 ba1.4k sqft10212 California Lily Ln, Houston, TX 77016New Construction
 HAR
HAR
