Step into this fully renovated 4-bedroom, 2.5-bath brick Georgian, reimagined in 2025 with full City of Chicago permits and a clear vision of timeless style. From the moment you enter the welcoming foyer, you'll be drawn into a thoughtfully expanded living and dining space, showcasing rich two-tone finishes and gleaming brand-new appliances that blend seamlessly into your modern lifestyle. Two bedrooms and a stylish half-bath offer easy single-level living or a perfect guest/home office setup on the main floor. Upstairs, you'll discover two extra-large bedrooms, awash in natural light and comfort, with a beautifully tiled spa-inspired walk-in shower that elevates your morning routine. A conveniently placed linen closet ensures everything has its place. But the magic doesn't stop there. The fully finished basement invites endless possibilities-with a European-style full bath, dedicated laundry room, and flexible open space perfect for a home gym, media room, or private retreat. Every inch of this home is designed to serve and inspire. Modern upgrades include a new water heater, central air, and a complete electrical overhaul with a powerful 200-amp panel-ensuring peace of mind for years to come. Outside, the 2-car garage provides convenience and security, while the manicured exterior retains the solid elegance of the home's Georgian roots. Whether you're looking for a home where you can grow, entertain, or simply unwind, this property delivers it all-wrapped in the charm of a storied neighborhood that continues to offer a strong appeal. Originally developed in the mid-20th century as a haven for professionals-especially in the medical field-Pill Hill remains one of the South Side's most sought-after neighborhoods. Welcome to your forever home in this prestigious and historically rich community-one of Chicago's hidden gems known for its well-kept streets, tight-knit pride of ownership, and a legacy rooted in excellence. With its serene, tree-lined blocks and easy access to Lake Shore Drive, the South Shore Cultural Center, and downtown, this community offers both peace and proximity.
Closed
$294,000
8907 S Luella Ave, Chicago, IL 60617
4beds
1,600sqft
Single Family Residence
Built in 1947
3,750 Square Feet Lot
$309,600 Zestimate®
$184/sqft
$3,098 Estimated rent
Home value
$309,600
$279,000 - $347,000
$3,098/mo
Zestimate® history
Owner options
List your home for rent
$3,098/mo
Rent Zestimate®
Find your next renter with Zillow Rental Manager. Plus, with online applications, you can quickly screen prospective tenants – for free.
$3,098/mo
Rent Zestimate®
Refinance and save
$2,096/mo
Est. payment
Refinancing to a lower rate could help reduce your monthly payments and save thousands over the life of the loan.
$2,096/mo
Est. payment
Explore your selling options
Work with a Zillow partner agent
Leverage their expertise and Zillow's premium Showcase listings to get your home seen by more buyers.
Get startedList with your own agent
Get your home in front of millions of buyers by listing it on Zillow.
Learn how to do itSell it yourself
Take full control of how buyers see your home on Zillow by listing For Sale by Owner (FSBO).
List your homeWhat's special
Rich two-tone finishesFully finished basementStylish half-bathExtra-large bedroomsWelcoming foyerDedicated laundry roomFlexible open space
Zillow last checked:
Listing updated:
Listed by:
Ifelanwa Osundolire 630-870-5595,
Keller Williams Infinity
Bought with:
Darius Hennington
Kale Realty
Source: MRED as distributed by MLS GRID,MLS#: 12352262
Facts & features
Interior
Bedrooms & bathrooms
- Bedrooms: 4
- Bathrooms: 3
- Full bathrooms: 2
- 1/2 bathrooms: 1
Rooms
- Room types: No additional rooms
Primary bedroom
- Features: Flooring (Hardwood), Window Treatments (Insulated Windows)
- Level: Second
- Area: 180 Square Feet
- Dimensions: 10X18
Bedroom 2
- Features: Flooring (Hardwood), Window Treatments (Insulated Windows)
- Level: Second
- Area: 140 Square Feet
- Dimensions: 10X14
Bedroom 3
- Features: Flooring (Vinyl), Window Treatments (Insulated Windows)
- Level: Main
- Area: 120 Square Feet
- Dimensions: 10X12
Bedroom 4
- Features: Flooring (Vinyl), Window Treatments (Insulated Windows)
- Level: Main
- Area: 96 Square Feet
- Dimensions: 8X12
Kitchen
- Features: Flooring (Vinyl)
- Level: Main
- Area: 110 Square Feet
- Dimensions: 10X11
Laundry
- Features: Flooring (Vinyl)
- Level: Basement
- Area: 36 Square Feet
- Dimensions: 6X6
Living room
- Features: Flooring (Hardwood), Window Treatments (Insulated Windows)
- Level: Main
- Area: 253 Square Feet
- Dimensions: 11X23
Heating
- Natural Gas
Cooling
- Central Air
Appliances
- Laundry: In Unit
Features
- Flooring: Hardwood
- Basement: Finished,Full
Interior area
- Total structure area: 1,590
- Total interior livable area: 1,600 sqft
- Finished area below ground: 432
Property
Parking
- Total spaces: 2
- Parking features: Garage Door Opener, On Site, Garage Owned, Detached, Garage
- Garage spaces: 2
- Has uncovered spaces: Yes
Accessibility
- Accessibility features: No Disability Access
Features
- Stories: 2
- Fencing: Fenced
Lot
- Size: 3,750 Square Feet
Details
- Parcel number: 25012210030000
- Special conditions: None
- Other equipment: Ceiling Fan(s)
Construction
Type & style
- Home type: SingleFamily
- Architectural style: Georgian
- Property subtype: Single Family Residence
Materials
- Brick
- Foundation: Concrete Perimeter
- Roof: Asphalt
Condition
- New construction: No
- Year built: 1947
- Major remodel year: 2025
Utilities & green energy
- Electric: 200+ Amp Service
- Sewer: Public Sewer
- Water: Lake Michigan, Public
Community & HOA
Community
- Features: Park
- Security: Carbon Monoxide Detector(s)
- Subdivision: South Shore Gardens
HOA
- Services included: None
Location
- Region: Chicago
Financial & listing details
- Price per square foot: $184/sqft
- Tax assessed value: $120,010
- Annual tax amount: $1,487
- Date on market: 5/22/2025
- Listing terms: Conventional
- Ownership: Fee Simple
Price history
| Date | Event | Price |
|---|---|---|
| 7/28/2025 | Sold | $294,000+1.4%$184/sqft |
Source:  MRED as distributed by MLS GRID #12352262 Report a problem MRED as distributed by MLS GRID #12352262 Report a problem | ||
| 6/2/2025 | Contingent | $290,000$181/sqft |
Source: MRED as distributed by MLS GRID #12352262 Report a problem | ||
| 5/22/2025 | Listed for sale | $290,000+141.7%$181/sqft |
Source: MRED as distributed by MLS GRID #12352262 Report a problem | ||
| 8/16/2024 | Sold | $120,000-22.4%$75/sqft |
Source: MRED as distributed by MLS GRID #12059664 Report a problem | ||
| 7/13/2024 | Contingent | $154,700$97/sqft |
Source: MRED as distributed by MLS GRID #12059664 Report a problem | ||
| 5/17/2024 | Listed for sale | $154,700$97/sqft |
Source: MRED as distributed by MLS GRID #12059664 Report a problem | ||
| 3/13/2024 | Contingent | $154,700$97/sqft |
Source: MRED as distributed by MLS GRID #11927576 Report a problem | ||
| 11/9/2023 | Listed for sale | $154,700-11.3%$97/sqft |
Source: MRED as distributed by MLS GRID #11927576 Report a problem | ||
| 8/13/2023 | Listing removed | -- |
Source:  Exit Realty Report a problem Exit Realty Report a problem | ||
| 8/2/2023 | Listed for sale | $174,500$109/sqft |
Source: MRED as distributed by MLS GRID #11849456 Report a problem | ||
Public tax history
| Year | Property taxes | Tax assessment |
|---|---|---|
| 2024 | -- | $12,001 -7.7% |
| 2023 | $1,487 +5.4% | $12,999 |
| 2022 | $1,412 +85.5% | $12,999 |
| 2021 | $761 +38.8% | $12,999 +19.6% |
| 2020 | $548 +0.3% | $10,866 -9% |
| 2019 | $547 +1.5% | $11,941 |
| 2018 | $538 -6.6% | $11,941 -2.5% |
| 2017 | $576 -42.2% | $12,251 |
| 2016 | $997 -55.7% | $12,251 |
| 2015 | $2,251 +137% | $12,251 +11.2% |
| 2014 | $950 -52.7% | $11,019 |
| 2013 | $2,009 +65.7% | $11,019 |
| 2012 | $1,212 -41.2% | $11,019 -13.3% |
| 2011 | $2,063 +36.3% | $12,704 -17.2% |
| 2010 | $1,514 +26.8% | $15,347 |
| 2009 | $1,194 -11% | $15,347 -1.6% |
| 2008 | $1,342 +3.3% | $15,604 |
| 2007 | $1,300 +0.8% | $15,604 |
| 2006 | $1,290 -5.2% | $15,604 +42.2% |
| 2005 | $1,360 +1.9% | $10,976 |
| 2004 | $1,335 +4.4% | $10,976 |
| 2003 | $1,278 -5.4% | $10,976 +17.6% |
| 2002 | $1,351 +6.6% | $9,330 |
| 2001 | $1,267 +4.7% | $9,330 |
| 2000 | $1,210 +0% | $9,330 +12.5% |
| 1999 | $1,210 | $8,291 |
Find assessor info on the county website
Neighborhood: Calumet Heights
Nearby homes
- $189,0003 bd1 ba1.1k sqft8911 S Luella Ave, Chicago, IL 60617Off Market
- $178,2003 bd1 ba1k sqft8905 S Luella Ave, Chicago, IL 60617Off Market
- $211,4003 bd2 ba1.4k sqft8901 S Luella Ave, Chicago, IL 60617Off Market
- $228,7003 bd2 ba1.1k sqft8913 S Luella Ave, Chicago, IL 60617Off Market
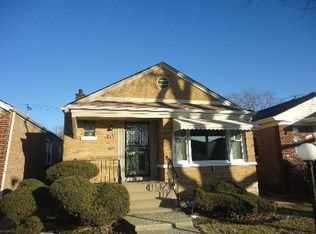
- $260,4003 bd1 ba1.1k sqft8917 S Luella Ave, Chicago, IL 60617Off Market
- $215,4003 bd1 ba1.1k sqft8919 S Luella Ave, Chicago, IL 60617Off Market
- $245,0003 bd2 ba1.1k sqft8906 S Crandon Ave, Chicago, IL 60617Pending
- $248,6003 bd1 ba1.1k sqft8906 S Crandon Ave, Chicago, IL 60617Off Market
Nearby schools
GreatSchools rating
- 7/10Hoyne Elementary SchoolGrades: PK-8Distance: 0.1 mi
- 1/10Bowen High SchoolGrades: 9-12Distance: 0.6 mi
Schools provided by the listing agent
- Elementary: Hoyne Elementary School
- Middle: Hoyne Elementary School
- High: Bowen High School
- District: 299
Source: MRED as distributed by MLS GRID. This data may not be complete. We recommend contacting the local school district to confirm school assignments for this home.
Get a cash offer in 3 minutes
Find out how much your home could sell for in as little as 3 minutes with a no-obligation cash offer.
Estimated market value
$309,600
Get a cash offer in 3 minutes
Find out how much your home could sell for in as little as 3 minutes with a no-obligation cash offer.
Estimated market value
$309,600
- Illinois
- Cook County
- Chicago
- 60617
- Calumet Heights
- 8907 S Luella Ave
Nearby cities
Nearby neighborhoods
Nearby zip codes
Other Chicago Topics
