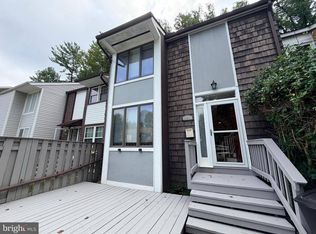
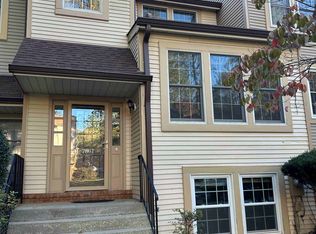
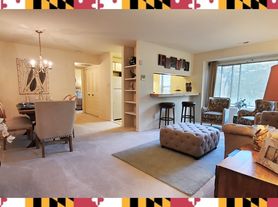
AVAILABLE: June 1, 2026 - Furnished Mid-term Rental (at least 30 nights) This elegantly chic townhome, designed by Stylish Stays, is the perfect place for an extended stay in a central location convenient to Baltimore City & Washington DC. Feel free to spread out through the spacious floorplan, and taking advantage of all the close by shops, restaurants, stores, parks, and major routes! Enjoy your extended stay with us! This space offers: Professionally Designed, Furnished, and Appointed 4 Bedrooms Comfortably Sleeping 8 (1 King, 1 Queen, 1 Queen Sleeper Sofa, 2 Twins) 3 Full, 1 Half Baths, at least 1 bathroom on each level High Quality Helix Hospitality and GreenTea mattresses for a restful night's sleep Chef's Kitchen with gas cooktop, double convection wall oven, plenty of counter and cabinet space laid out for entertaining and hosting Oversized Trex Deck with outdoor bar top, dining set, and ambient lighting to set off the vibes 1 car garage + 1 car Driveway parking Tons of natural light, and black out curtains when you want it darker High Ceilings for a spacious airy feel -Dedicated work area with second monitor Reliable FAST Internet Connection (600mbps) Smart TVs in every living space w/ Apple TV and Chromecast Gas Fireplace 600+Mbps WIFI Full Sized Laundry in unit Fully Stocked Bathrooms w/ Paya brand bath amenities Nearby Walk/Bike Paths, Parks Central Baltimore/DC/Annapolis/BWI Location Mellow lighting throughout High quality sheets and towels Tranquil/serene neighborhood w/ Picturesque historic mansion BEDROOMS This spacious townhome accommodates 8 guests in 4 bedrooms. The primary bedroom is on the top level and is fitted with a king-size bed w/ Helix Midnight Mattress, private full bathroom with dual vanities and separate soaking tub and shower, has a sitting area, vaulted ceilings, ceiling fan, and dressers for clothing storage. The second bedroom has a queen-size bed, ceiling fan, large closet, and vaulted ceilings. The third bedroom has a twin sized bed with twin sized trundle both w/ GreenTea mattresses, a large closet, and vaulted ceilings. The fourth bedroom is on the first level and has a queen-sized pull-out sofa with memory foam mattress, and a full bathroom BATHROOMS There are three full and one-half bathrooms in this home, each stocked with all the essentials you need for your stay. The primary bedroom's private bathroom has dual vanities, and a separate soaking tub and shower. The second full bathroom is on the top level and has dual vanities and a regular tub. The third full bathroom is on the first level and has a walk-in shower. The half bath is on the middle level, located off the living room KITCHEN AND DINING The spacious and bright kitchen was designed for serious cooking and entertaining! Fully equipped with all appliances, utensils, cookware, and glassware you will feel right at home. With a 4-burner gas cooktop, double convection wall ovens, full sized dishwasher and oversized refrigerator, you will thank yourself for staying with us so you have the ability to make a full Thanksgiving meal if you wanted to! There is dining seating for 8, and a separate wine bar/coffee bar room. OUTDOOR SPACE There is an oversized Trex deck with a bar top and full L shaped sofa and dining set offering ample seating space. Set the mood by using our outdoor ambient lighting and enjoy the privacy among the trees. Other things to note: Included in booking - Spot Cleaning and Maintenance every 30 days, first $250/mo of Utilities/Internet By booking, you accept responsibility for any damage/extra cleaning that may be necessary due to your pets during the stay. No pets are to be left home alone unless crated.
Townhouse for rent
$7,500/moFees may apply
8907 Samuel Joy Way, Ellicott City, MD 21043
4beds
2,316sqft
Price may not include required fees and charges. Learn more|
Townhouse
Available now
Cats, small dogs OK
Air conditioner, central air, electric
Dryer in unit laundry
2 Attached garage spaces parking
Central, electric, forced air, natural gas, wood
What's special
Gas fireplaceElegantly chic townhomeOutdoor ambient lightingPrivacy among the treesTons of natural lightMellow lighting throughoutFull sized dishwasher
- 3 days |
- -- |
- -- |
Zillow last checked:
Listing updated:
Travel times

Let’s turn your rent into credit progress
Build credit history with every on-time payment and get credit for the payment you’re already making.
Facts & features
Interior
Bedrooms & bathrooms
- Bedrooms: 4
- Bathrooms: 4
- Full bathrooms: 3
- 1/2 bathrooms: 1
Rooms
- Room types: Bedroom 2, Bedroom 3, Bedroom 4, Breakfast Nook, Dining Room, Foyer, Kitchen, Living Room, Office, Primary Bedroom
Heating
- Central, Electric, Forced Air, Natural Gas, Wood
Cooling
- Air Conditioner, Central Air, Electric
Appliances
- Included: Dishwasher, Double Oven, Down Draft, Dryer, Dryer - Front Loading, Energy Efficient Appliances, Exhaust Fan, Garbage Disposal, Gas Water Heater, Ice Maker, Microwave Oven, Oven - Wall, Self Cleaning Oven, Stainless Steel Appliance(s), Stove, Washer, Washer - Front Loading, Washer/Dryer Stacked, Water Heater
- Laundry: Dryer In Unit, Has Laundry, In Unit, Main Level, Washer In Unit
Features
- Breakfast Area, Ceiling Fan(s), Ceiling Fan(s), Chair Railings, Combination Kitchen/Dining, Curved Staircase, Entry Level Bedroom, Exhaust Fan, Kitchen - Gourmet, Kitchen Island, Open Floorplan, Primary Bath(s), Recessed Lighting, Storage, Upgraded Countertops
- Flooring: Carpet, Wood
- Furnished: Yes
Interior area
- Total interior livable area: 2,316 sqft
Property
Parking
- Total spaces: 2
- Parking features: Attached, Covered, Driveway, Garage, Open, Unassigned
- Has attached garage: Yes
- Has uncovered spaces: Yes
- Details: Contact manager
Features
- Patio & porch: Covered
- Exterior features: Breakfast Area, Chair Railings, Combination Kitchen/Dining, Curved Staircase, Kitchen - Gourmet, Lighting, Primary Bath(s), Storage, Upgraded Countertops
- Pool features: Contact manager
Lot
- Features: Level
Details
- Additional structures: Garage(s), Storage
- Parcel number: 02409275
Construction
Type & style
- Home type: Townhouse
- Architectural style: Contemporary
- Property subtype: Townhouse
Condition
- Year built: 2005
Utilities & green energy
- Utilities for property: Electricity, Garbage, Gas, Sewage, Water
Building
Management
- Pets allowed: Yes
Community & HOA
HOA
- Amenities included: Insurance, Maid service, Storage, Taxes
Location
- Region: Ellicott City
Financial & listing details
- Lease term: Contact For Details
Nearby apartments for rent

Price history
| Date | Event | Price |
|---|---|---|
| 9/2/2026 | Listed for rent | $7,500$3/sqft |
Source: Bright MLS #MDHW2048504 Report a problem | ||
| 6/2/2006 | Sold | $515,000+3.2%$222/sqft |
Source: Public Record Report a problem | ||
| 8/3/2005 | Sold | $498,954$215/sqft |
Source: Public Record Report a problem | ||
Neighborhood: 21043
Nearby schools
GreatSchools rating
- 7/10Thunder Hill Elementary SchoolGrades: K-5Distance: 1 mi
- 10/10Ellicott Mills Middle SchoolGrades: 6-8Distance: 1 mi
- 9/10Howard High SchoolGrades: 9-12Distance: 0.9 mi