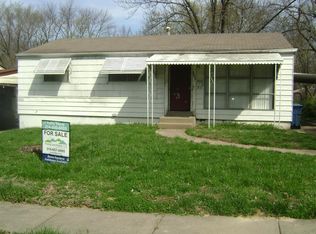
Charming 3-Bedroom Home with Bonus Potential Near SL Airport! Welcome to this spacious home offering over 1,300 sq ft of comfortable living space! Featuring 3/1, this property is perfect for anyone seeking charm, space, and convenience. Step inside to discover a surprise under most of the carpet, beautiful hardwood floors just waiting to be revealed! The unfinished basement offers tons of potential, including the possibility of adding a 4th bedroom. Enjoy the outdoors in your partially fenced yard shaded by mature trees, a private patio, and a 10x8 metal storage shed for all your tools and extras. The exterior boasts low-maintenance vinyl siding with stylish decorative brick detailing along the front.
Additional features, off street parking with a concrete driveway. Close proximity to St. Louis Lambert Airport, shopping, and transit. Chain-link fencing ideal for pets or play. Whether you’re a first-time buyer, investor, or someone ready to personalize a home with great bones.
Closed
Listed by: Coldwell Banker Hulsey • Wanda K Sucharski • 573-631-9494
Bought with: Alexander Realty Inc
Price Unknown
8907 Spur Ln, Saint Louis, MO 63121
3beds
1,310sqft
Single Family Residence
Built in 1956
8,624 Square Feet Lot
$117,500 Zestimate®
$--/sqft
$1,327 Estimated rent
Home value
$117,500
$108,000 - $128,000
$1,327/mo
Zestimate® history
Owner options
List your home for rent
$1,327/mo
Rent Zestimate®
Find your next renter with Zillow Rental Manager. Plus, with online applications, you can quickly screen prospective tenants – for free.
$1,327/mo
Rent Zestimate®
Refinance and save
Refinancing to a lower rate could help reduce your monthly payments and save thousands over the life of the loan.
Explore your selling options
Work with a Zillow partner agent
Leverage their expertise and Zillow's premium Showcase listings to get your home seen by more buyers.
Get startedList with your own agent
Get your home in front of millions of buyers by listing it on Zillow.
Learn how to do itSell it yourself
Take full control of how buyers see your home on Zillow by listing For Sale by Owner (FSBO).
List your homeWhat's special
Unfinished basementPartially fenced yardSpacious homeBeautiful hardwood floorsPrivate patioShaded by mature trees
Zillow last checked:
Listing updated:
Listed by:
Wanda K Sucharski 573-631-9494,
Coldwell Banker Hulsey
Bought with:
Amber L Fleming, 2008026487
Alexander Realty Inc
Source: MARIS,MLS#: 25023233 Originating MLS: Mineral Area Board of REALTORS
Originating MLS: Mineral Area Board of REALTORSFacts & features
Interior
Bedrooms & bathrooms
- Bedrooms: 3
- Bathrooms: 1
- Full bathrooms: 1
- Main level bathrooms: 1
- Main level bedrooms: 3
Bedroom
- Features: Floor Covering: Carpeting, Wall Covering: Some
- Level: Main
- Area: 182
- Dimensions: 14 x 13
Bedroom
- Features: Floor Covering: Carpeting, Wall Covering: Some
- Level: Main
- Area: 130
- Dimensions: 13 x 10
Bedroom
- Features: Floor Covering: Carpeting, Wall Covering: Some
- Level: Main
- Area: 130
- Dimensions: 13 x 10
Bathroom
- Features: Floor Covering: Vinyl, Wall Covering: Some
- Level: Main
- Area: 35
- Dimensions: 7 x 5
Family room
- Features: Floor Covering: Carpeting, Wall Covering: None
- Level: Main
- Area: 252
- Dimensions: 18 x 14
Kitchen
- Features: Floor Covering: Ceramic Tile, Wall Covering: Some
- Level: Main
- Area: 120
- Dimensions: 12 x 10
Living room
- Features: Floor Covering: Carpeting, Wall Covering: Some
- Level: Main
- Area: 276
- Dimensions: 23 x 12
Heating
- Forced Air, Natural Gas
Cooling
- Attic Fan, Central Air, Electric
Appliances
- Included: Gas Cooktop, Microwave, Gas Range, Gas Oven, Refrigerator, Gas Water Heater
Features
- Dining/Living Room Combo, High Speed Internet
- Flooring: Carpet, Hardwood
- Doors: Pocket Door(s), Storm Door(s)
- Windows: Window Treatments, Storm Window(s), Wood Frames
- Basement: Crawl Space,Partial,Unfinished
- Has fireplace: No
- Fireplace features: None
Interior area
- Total structure area: 1,310
- Total interior livable area: 1,310 sqft
- Finished area above ground: 1,310
- Finished area below ground: 930
Property
Parking
- Parking features: Off Street
Features
- Levels: One
- Patio & porch: Patio
Lot
- Size: 8,624 Square Feet
- Dimensions: 0065 / 0050 - 0149 / 0150
Details
- Additional structures: Metal Building
- Parcel number: 14J420686
- Special conditions: Standard
Construction
Type & style
- Home type: SingleFamily
- Architectural style: Traditional,Ranch
- Property subtype: Single Family Residence
Materials
- Aluminum Siding, Brick Veneer, Vinyl Siding
Condition
- Year built: 1956
Utilities & green energy
- Sewer: Public Sewer
- Water: Public
Community & HOA
Community
- Subdivision: Walton Place
Location
- Region: Saint Louis
Financial & listing details
- Tax assessed value: $99,100
- Annual tax amount: $1,581
- Date on market: 4/18/2025
- Cumulative days on market: 97 days
- Listing terms: Cash,Conventional
- Ownership: Private
- Road surface type: Concrete
Price history
| Date | Event | Price |
|---|---|---|
| 7/24/2025 | Sold | -- |
Source:  MARIS #25023233 Report a problem MARIS #25023233 Report a problem | ||
| 7/17/2025 | Contingent | $119,500$91/sqft |
Source: MARIS #25023233 Report a problem | ||
| 7/1/2025 | Price change | $119,500-8%$91/sqft |
Source: MARIS #25023233 Report a problem | ||
| 4/18/2025 | Listed for sale | $129,900$99/sqft |
Source: MARIS #25023233 Report a problem | ||
Public tax history
| Year | Property taxes | Tax assessment |
|---|---|---|
| 2025 | $1,728 +9.3% | $18,830 +13.8% |
| 2024 | $1,581 -1.6% | $16,550 |
| 2023 | $1,607 +39.1% | $16,550 +61.9% |
| 2022 | $1,155 +3% | $10,220 |
| 2021 | $1,121 +22.1% | $10,220 +25.1% |
| 2020 | $919 -23.8% | $8,170 |
| 2019 | $1,205 | $8,170 -21.1% |
| 2018 | $1,205 | $10,360 |
| 2017 | $1,205 +1.3% | $10,360 +3.4% |
| 2016 | $1,190 -2.2% | $10,020 |
| 2015 | $1,217 | $10,020 +9.3% |
| 2014 | $1,217 +6.3% | $9,170 |
| 2013 | $1,144 | $9,170 -27.1% |
| 2012 | -- | $12,580 |
| 2011 | -- | $12,580 +3.1% |
| 2010 | $1,357 +6.5% | $12,200 |
| 2009 | $1,273 -0.2% | $12,200 -7.2% |
| 2008 | $1,276 +40.4% | $13,150 |
| 2007 | $909 | $13,150 +49.8% |
| 2006 | $909 +4% | $8,780 |
| 2005 | $874 0% | $8,780 -3.7% |
| 2003 | $875 +5.9% | $9,120 +5.1% |
| 2002 | $826 +11.1% | $8,680 |
| 2001 | $743 | $8,680 |
Find assessor info on the county website
Neighborhood: 63121
Nearby homes
- $98,1003 bd2 ba1k sqft8909 Spur Ln, Saint Louis, MO 63121Off Market
- $121,6003 bd1 ba1.2k sqft3501 Elmhurst Dr, Saint Louis, MO 63121Off Market
- $71,7003 bd1 ba1k sqft8913 Spur Ln, Saint Louis, MO 63121Off Market
- $300-- bd-- ba-- sqft3508 Elmhurst Dr, Saint Louis, MO 63121Off Market
- $240,8004 bd3 ba2.5k sqft3500 Elmhurst Dr, Saint Louis, MO 63121Off Market
- $57,9003 bd1 ba1k sqft8917 Spur Ln, Saint Louis, MO 63121Off Market
- $107,0005 bd2 ba1.7k sqft3523 Elmhurst Dr, Saint Louis, MO 63121Pending
- $117,0004 bd2 ba1.4k sqft8974 Ramona Ave, Saint Louis, MO 63121Off Market
Nearby schools
GreatSchools rating
- NANormandy Kindergarten CenterGrades: PK-KDistance: 0.5 mi
- NA7th and 8th Grade CenterGrades: 7-8Distance: 1.2 mi
- 1/10Normandy High SchoolGrades: 9-12Distance: 2.7 mi
Schools provided by the listing agent
- Elementary: Bel-Nor Elem.
- Middle: Bel-Nor Middle School
- High: Normandy High
Source: MARIS. This data may not be complete. We recommend contacting the local school district to confirm school assignments for this home.
- Missouri
- Saint Louis County
- Bel-Ridge
- 63121
- 8907 Spur Ln
