Back on market, reach out for more info and don't miss your second chance! Attention nature lovers, check out this truly stunning home! This gorgeous brick abode checks so many boxes, having just underwent a tasteful renovation that brings a soothing coastal update to the interior, coupled with the original rustic accents that pair perfectly with it's vaulted ceilings and abundant glass. The interior flows seamlessly with nature, landscaping, your back yard pond with waterfall, and the wooded buffer beyond as light and views pour in and flow through your main living space as well your master suite. Renovations include a brand new kitchen with solid wood, soft close shaker cabinets, quartz counters, brushed gold accents, and Frigidaire Gallery appliances. The beautiful hardwood floors have just been refinished and are ready for you to move right in. Fixtures have also just been updated, and the Trane HVAC is just 5 years old. Your living room features a striking stone fireplace with gas log hookups and beautiful built-ins, as well as soaring vaulted ceilings that flow into an awesome sunroom area with wet bar and wine rack, right on through to a huge back deck. Imagine early peaceful coffee with the sounds of the waterfall gurgling, or some evening drinks with friends made right at your sunroom bar. Next, a master suite not to be missed. Space is not wanted for as you have a sitting area, sizable walk in closet, updated bath with gorgeous custom walk-in shower, as well as a double sink vanity. At the very back of the room, there's also an additional nook, perfect for a yoga space, art studio, or home office. Direct access onto the deck through your slider completes this awesome primary suite. Two sizable bedrooms on the other end of the house and a spacious laundry and pantry area complete the interior. Don't sleep on this one, the woods behind this property stand little chance of being developed anytime soon, and The Cape is less than one mile to CB.
Sold for $583,000
$583,000
8907 W Telfair Circle W, Wilmington, NC 28412
3beds
2,359sqft
Single Family Residence
Built in 2000
0.3 Acres Lot
$579,200 Zestimate®
$247/sqft
$2,989 Estimated rent
Home value
$579,200
$539,000 - $620,000
$2,989/mo
Zestimate® history
Owner options
List your home for rent
$2,989/mo
Rent Zestimate®
Find your next renter with Zillow Rental Manager. Plus, with online applications, you can quickly screen prospective tenants – for free.
$2,989/mo
Rent Zestimate®
Refinance and save
$4,193/mo
Est. payment
Refinancing to a lower rate could help reduce your monthly payments and save thousands over the life of the loan.
$4,193/mo
Est. payment
Explore your selling options
Work with a Zillow partner agent
Leverage their expertise and Zillow's premium Showcase listings to get your home seen by more buyers.
Get startedList with your own agent
Get your home in front of millions of buyers by listing it on Zillow.
Learn how to do itSell it yourself
Take full control of how buyers see your home on Zillow by listing For Sale by Owner (FSBO).
List your homeWhat's special
Zillow last checked:
Listing updated:
Listed by:
Michael M Ruark 410-726-4109,
Momentum Companies Inc.
Bought with:
Sandy Monroe & Assoc Team, 149923
Coldwell Banker Sea Coast Advantage
Source: Hive MLS,MLS#: 100539645 Originating MLS: Inc.
Originating MLS: Inc.Facts & features
Interior
Bedrooms & bathrooms
- Bedrooms: 3
- Bathrooms: 3
- Full bathrooms: 2
- 1/2 bathrooms: 1
Rooms
- Room types: Living Room, Dining Room, Master Bedroom, Bedroom 2, Bedroom 3, Sunroom
Primary bedroom
- Level: First
- Dimensions: 25.7 x 13.7
Bedroom 2
- Level: First
- Dimensions: 11 x 12
Bedroom 3
- Level: First
- Dimensions: 10.7 x 11.5
Dining room
- Level: First
- Dimensions: 11.5 x 12
Kitchen
- Level: First
- Dimensions: 10 x 11.5
Living room
- Level: First
- Dimensions: 16 x 17.5
Sunroom
- Level: First
- Dimensions: 7.5 x 17.5
Heating
- Electric, Heat Pump
Cooling
- Central Air
Appliances
- Included: Electric Cooktop, Refrigerator, Range, Disposal, Dishwasher
Features
- Master Downstairs, Walk-in Closet(s), Vaulted Ceiling(s), High Ceilings, Mud Room, Pantry, Walk-in Shower, Wet Bar, Gas Log, Walk-In Closet(s)
- Flooring: Tile, Wood
- Attic: Partially Floored,Scuttle
- Has fireplace: Yes
- Fireplace features: Gas Log
Interior area
- Total structure area: 2,359
- Total interior livable area: 2,359 sqft
Property
Parking
- Total spaces: 2
- Parking features: Off Street
- Attached garage spaces: 2
Features
- Levels: One
- Stories: 1
- Patio & porch: Deck, Porch
- Fencing: Back Yard
- Has view: Yes
- View description: See Remarks
- Frontage type: See Remarks
Lot
- Size: 0.3 Acres
- Dimensions: 90 x 147 x 89 x 146
Details
- Parcel number: R08413003035000
- Zoning: R-15
- Special conditions: Standard
Construction
Type & style
- Home type: SingleFamily
- Property subtype: Single Family Residence
Materials
- Brick Veneer, Wood Frame
- Foundation: Block
- Roof: Architectural Shingle
Condition
- New construction: No
- Year built: 2000
Utilities & green energy
- Sewer: Public Sewer
- Water: Public
- Utilities for property: Sewer Connected, Water Connected
Community & HOA
Community
- Subdivision: The Cape
HOA
- Has HOA: Yes
- Amenities included: Clubhouse, Pool, Jogging Path, Maintenance Common Areas, Maintenance Roads
- HOA fee: $847 annually
- HOA name: The Cape
- HOA phone: 910-395-0081
Location
- Region: Wilmington
Financial & listing details
- Price per square foot: $247/sqft
- Tax assessed value: $607,800
- Annual tax amount: $2,300
- Date on market: 1/23/2026
- Cumulative days on market: 92 days
- Listing agreement: Exclusive Right To Sell
- Listing terms: Cash,Conventional,VA Loan
- Road surface type: Paved
Price history
| Date | Event | Price |
|---|---|---|
| 3/20/2026 | Sold | $583,000-2%$247/sqft |
Source:  Hive MLS #100539645 Report a problem Hive MLS #100539645 Report a problem | ||
| 2/28/2026 | Contingent | $594,900$252/sqft |
Source: Hive MLS #100539645 Report a problem | ||
| 2/20/2026 | Price change | $594,900-0.2%$252/sqft |
Source: Hive MLS #100539645 Report a problem | ||
| 1/23/2026 | Listed for sale | $595,900$253/sqft |
Source: Hive MLS #100539645 Report a problem | ||
| 12/30/2025 | Pending sale | $595,900$253/sqft |
Source: Hive MLS #100539645 Report a problem | ||
| 11/7/2025 | Listed for sale | $595,900+92.2%$253/sqft |
Source: Hive MLS #100539645 Report a problem | ||
| 6/30/2025 | Sold | $310,000-22.5%$131/sqft |
Source: Hive MLS #100514657 Report a problem | ||
| 6/22/2025 | Contingent | $399,900$170/sqft |
Source: Hive MLS #100514657 Report a problem | ||
| 6/20/2025 | Listed for sale | $399,900$170/sqft |
Source: Hive MLS #100514657 Report a problem | ||
Public tax history
| Year | Property taxes | Tax assessment |
|---|---|---|
| 2025 | $2,374 +23.6% | $607,800 +71.9% |
| 2024 | $1,921 +0.3% | $353,600 |
| 2023 | $1,915 -0.9% | $353,600 |
| 2022 | $1,933 -0.8% | $353,600 |
| 2021 | $1,948 +12.2% | $353,600 +28.8% |
| 2020 | $1,736 | $274,500 |
| 2019 | $1,736 | $274,500 |
| 2018 | $1,736 | $274,500 |
| 2017 | $1,736 | $274,500 +12.6% |
| 2016 | -- | $243,800 |
| 2015 | $1,570 +1.7% | $243,800 |
| 2014 | $1,543 | $243,800 |
| 2013 | -- | $243,800 |
| 2012 | -- | $243,800 -30.3% |
| 2011 | -- | $349,895 |
| 2010 | -- | $349,895 |
| 2009 | -- | -- |
| 2008 | -- | -- |
| 2007 | -- | -- |
| 2005 | -- | $217,715 |
| 2004 | -- | $217,715 |
| 2003 | -- | $217,715 |
| 2002 | -- | $217,715 +62.3% |
| 2001 | -- | $134,144 +319.2% |
| 2000 | -- | $32,000 |
Find assessor info on the county website
Neighborhood: 28412
Nearby homes
- $606,5004 bd4 ba2.5k sqft8903 W Telfair Cir, Wilmington, NC 28412Sold

- $614,9004 bd3 ba2.6k sqft8911 W Telfair Cir, Wilmington, NC 28412Pending
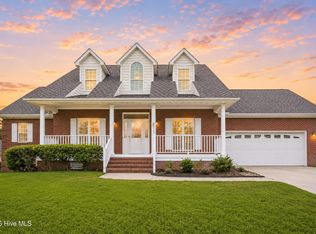
- $633,6003 bd3 ba2.3k sqft8831 W Telfair Cir, Wilmington, NC 28412Off Market
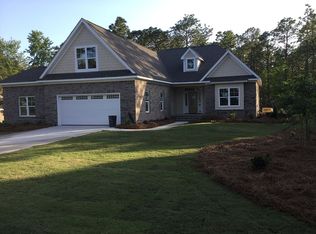
- $--0.31 Acres8915 W Telfair Cir LOT 226, Wilmington, NC 28412Off Market
- $499,3003 bd3 ba1.9k sqft8915 W Telfair Cir, Wilmington, NC 28412Off Market
- $456,0003 bd2 ba2.1k sqft8908 W Telfair Cir, Wilmington, NC 28412Off Market
- $539,8003 bd2 ba1.7k sqft8912 W Telfair Cir, Wilmington, NC 28412Off Market
- $478,3003 bd3 ba1.8k sqft8827 W Telfair Cir, Wilmington, NC 28412Off Market
Nearby schools
GreatSchools rating
- 8/10Carolina Beach ElementaryGrades: K-5Distance: 2.6 mi
- 7/10Charles P Murray MiddleGrades: 6-8Distance: 2.3 mi
- 5/10Eugene Ashley HighGrades: 9-12Distance: 2.2 mi
Schools provided by the listing agent
- Elementary: Carolina Beach
- Middle: Murray
- High: Ashley
Source: Hive MLS. This data may not be complete. We recommend contacting the local school district to confirm school assignments for this home.
Get a cash offer in 3 minutes
Find out how much your home could sell for in as little as 3 minutes with a no-obligation cash offer.
Estimated market value
$579,200
Get a cash offer in 3 minutes
Find out how much your home could sell for in as little as 3 minutes with a no-obligation cash offer.
Estimated market value
$579,200
- North Carolina
- New Hanover County
- Wilmington
- 28412
- 8907 W Telfair Circle W
Nearby cities
Nearby neighborhoods
Nearby zip codes
Other Wilmington Topics
