Skip main navigation
Sold
  • Price Unknown

    8907 WEXFORD ST, San Antonio, TX 78217

    3beds
    2,009sqft
    Townhouse
    Built in 1972
    2,308 Square Feet Lot
    $204,500 Zestimate®
    $--/sqft
    $1,713 Estimated rent

    Home value

    $204,500

    $188,000 - $221,000

    $1,713/mo

    Zestimate® history
    Loading
    Loading...

    Owner options

    List your home for rent

    $1,713/mo

    Rent Zestimate®

    Find your next renter with Zillow Rental Manager. Plus, with online applications, you can quickly screen prospective tenants – for free.

    Learn more

    $1,713/mo

    Rent Zestimate®

    Refinance and save

    $429/mo

    Est. payment

    Refinancing to a lower rate could help reduce your monthly payments and save thousands over the life of the loan.

    See today's rates

    $429/mo

    Est. payment

    Explore your selling options

    Work with a Zillow partner agent

    Leverage their expertise and Zillow's premium Showcase listings to get your home seen by more buyers.

    Get started

    List with your own agent

    Get your home in front of millions of buyers by listing it on Zillow.

    Learn how to do it

    Sell it yourself

    Take full control of how buyers see your home on Zillow by listing For Sale by Owner (FSBO).

    List your home

    What's special

    Spacious living spaceUpdated bathroomsLarge closetsCorian kitchen countertopsMaster bedroomSliding door
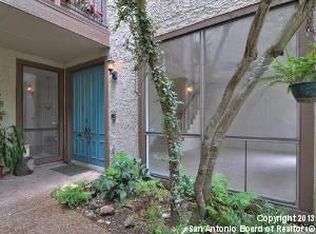
    OPEN HOUSE, Saturday, August 12th from 12pm-3pm; Welcome home to this centrally located townhome! This beautiful home is inviting from the moment you stroll through the front gate that leads you to enter the home through double front doors. It has been well cared for and boasts 3 bedrooms, 2 bathrooms, spacious living space, updated bathrooms, large closets, and Corian kitchen countertops. The open living area captures plenty of natural sunlight throughout the day, bringing a bright and airy atmosphere. You can relax and enjoy a cup of coffee or read a book on the 3rd bedroom balcony patio. Additionally, there's a beautiful outdoor patio aligned in red bricks, which is the perfect place to furnish with outdoor seating and plants, transforming it into your own oasis. Also, open the sliding door in the master bedroom to the patio, providing a perfect spot for relaxation, entertaining, and enjoying the fresh air year-round. The HOA amenities, including the pool and clubhouse, are very close and accessible to the townhome. Conveniently located to major highways (410, I-35, and 281), San Antonio Intl. Airport, Ft. Sam Houston, Lady Bird Johnson Trailhead, and downtown San Antonio, this townhome offers both location and convenience. It truly has it all! Schedule your showing today!

    Zillow last checked:

    Listing updated:

    Listed by:

    Mikayla Moore TREC #751432 (830) 391-1326,

    Keller Williams City-View

    Source: LERA MLS,MLS#: 1705563MLS Logo

    Facts & features

    Interior

    Bedrooms & bathrooms
    • Bedrooms: 3
    • Bathrooms: 2
    • Full bathrooms: 2
    Primary bedroom
    • Features: Walk-In Closet(s), Ceiling Fan(s), Full Bath
    • Area: 180
    • Dimensions: 15 x 12
    Bedroom 2
    • Area: 121
    • Dimensions: 11 x 11
    Bedroom 3
    • Area: 121
    • Dimensions: 11 x 11
    Primary bathroom
    • Features: Shower Only, Double Vanity
    • Area: 90
    • Dimensions: 10 x 9
    Dining room
    • Area: 110
    • Dimensions: 11 x 10
    Kitchen
    • Area: 99
    • Dimensions: 11 x 9
    Living room
    • Area: 204
    • Dimensions: 17 x 12
    Heating
    • Central, Electric
    Cooling
    • Central Air
    Appliances
    • Included: Range
    • Laundry: Main Level, Washer Hookup, Dryer Connection
    Features
    • Two Living Area, Separate Dining Room, Utility Room Inside, High Speed Internet, Walk-In Closet(s), Master Downstairs, Ceiling Fan(s)
    • Flooring: Carpet, Ceramic Tile, Laminate
    • Has basement: No
    • Has fireplace: No
    • Fireplace features: Not Applicable
    Interior area
    • Total interior livable area: 2,009 sqft

    Property

    Parking
    • Total spaces: 2
    • Parking features: Two Car Garage, Attached, Street Parking Only
    • Attached garage spaces: 2
    • Has uncovered spaces: Yes
    Features
    • Levels: Two
    • Stories: 2
    • Patio & porch: Covered, Deck
    • Exterior features: Sprinkler System
    • Pool features: None, Community
    Lot
    • Size: 2,308 Square Feet
    • Residential vegetation: Mature Trees, Mature Trees (ext feat)
    Details
    • Parcel number: 150610050340

    Construction

    Type & style
    • Home type: Townhouse
    • Property subtype: Townhouse
    Materials
    • Stucco, Siding
    • Foundation: Slab
    • Roof: Composition
    Condition
    • Pre-Owned
    • New construction: No
    • Year built: 1972

    Utilities & green energy

    • Electric: CPS
    • Gas: CPS
    • Sewer: BCHOA, Sewer System
    • Water: BCHOA, Water System
    • Utilities for property: Cable Available

    Community & HOA

    Community
    • Features: Clubhouse
    • Security: Smoke Detector(s)
    • Subdivision: Brentwood Common
    HOA
    • Has HOA: Yes
    • HOA fee: $429 monthly
    • HOA name: BRENTWOOD COMMON TOWNHOMES
    Location
    • Region: San Antonio

    Financial & listing details

    • Tax assessed value: $212,460
    • Annual tax amount: $4,705
    • Date on market: 9/11/2025
    • Cumulative days on market: 51 days
    • Listing terms: Conventional,FHA,VA Loan,Cash

    Price history

    DateEventPrice
    10/23/2023Sold--
    Source: LERA MLS #1705563 Report a problem
    9/11/2023Pending sale$237,500$118/sqft
    Source: LERA MLS #1705563 Report a problem
    9/5/2023Price change$237,500-2.1%$118/sqft
    Source: LERA MLS #1705563 Report a problem
    8/16/2023Price change$242,500-1%$121/sqft
    Source: LERA MLS #1705563 Report a problem
    7/22/2023Listed for sale$245,000+42%$122/sqft
    Source: LERA MLS #1705563 Report a problem
    7/15/2021Sold--
    Source: LERA MLS #1538295 Report a problem
    6/15/2021Listed for sale$172,500$86/sqft
    Source: Phyllis Browning Company #1538295 Report a problem

    Public tax history

    YearProperty taxesTax assessment
    2025$4,817 -3.6%$212,460 -2.8%
    2024$4,995 -3.3%$218,560 -2.9%
    2023$5,166 +9.8%$225,040 +18%
    2022$4,705 +432.1%$190,680 +17.6%
    2021$884 $162,200 +1.2%
    2020$884 -49.5%$160,330 +4%
    2019$1,750 $154,174 +10%
    2018$1,750 +3.2%$140,158 +10%
    2017$1,696 +2%$127,416 +10%
    2016$1,664 -31.5%$115,833 +10%
    2015$2,428 $105,303 +10%
    2014$2,428 $95,730 -3.3%
    2013-- $98,960 -7.4%
    2012-- $106,900 -5.7%
    2011-- $113,360 -2.1%
    2010-- $115,820 +0.2%
    2009-- $115,640 -5.5%
    2008-- $122,410 +7.3%
    2007-- $114,090 +10.2%
    2006-- $103,530 +4.4%
    2005-- $99,140
    2004-- --
    2003-- --
    2002-- --
    2001-- --
    2000-- --
    Find assessor info on the county website

    Neighborhood: 78217

    Nearby schools

    GreatSchools rating
    Schools provided by the listing agent
    • Elementary: Serna
    • Middle: Garner
    • High: Macarthur
    • District: North East I.S.D.

    Source: LERA MLS. This data may not be complete. We recommend contacting the local school district to confirm school assignments for this home.

    Get a cash offer in 3 minutes
    Find out how much your home could sell for in as little as 3 minutes with a no-obligation cash offer.
    Estimated market value
    $204,500
    Get a cash offer in 3 minutes
    Find out how much your home could sell for in as little as 3 minutes with a no-obligation cash offer.
    Estimated market value
    $204,500