Nestled in the esteemed gated enclave of The Vineyards in Westchase, this elegant home is a testament to grace melded with modern luxury. Crafted with the Cordova floor plan (3 Bedrooms, 2.5 Bathrooms, plus Office), it seamlessly integrates a harmonious flow of space, including a downstairs office or den. Unique in its lot positioning, this residence is set against serene conservation views, further punctuated by its freshly painted exterior and inviting front porch. Upon entering, you're met with a deluge of natural light, amplified by soaring ceilings and expansive windows that lend an aura of boundless space. The integrated living-dining area is perfect for hosting, complemented by a discreet powder room. A large kitchen at the rear boasts contemporary stainless steel appliances, including a gas range, and seamlessly flows to a rear-facing 2-car garage. Noteworthy features include a secluded office adorned with classic French doors and a rare, picturesque slate-tiled patio. Upstairs, tranquility awaits with 3 bedrooms and 2 bathrooms, including a spacious master bedroom that offers a sanctuary of its own—conservation views and an expansive walk-in closet. Recent updates, such as the 2022-installed roof and a 2017 AC replacement, ensure your peace of mind. As a resident of The Vineyards, you'll revel in low-maintenance luxury, availing amenities like a heated pool, comprehensive lawn service and sprinkler maintenance…all encapsulated in a modest monthly fee. Its prime location is but a stone's throw from great schools, delicious eateries, boutique shopping and is just minutes from downtown, the airport and beach, presenting an unmatched blend of convenience and opulence.
Sold for $525,000
$525,000
8908 ASHFORD GABLES COURT, TAMPA, FL 33626
3beds
1,619sqft
Single Family Residence
Built in 2001
2,800 Square Feet Lot
$484,400 Zestimate®
$324/sqft
$2,938 Estimated rent
Home value
$484,400
$460,000 - $509,000
$2,938/mo
Zestimate® history
Owner options
List your home for rent
$2,938/mo
Rent Zestimate®
Find your next renter with Zillow Rental Manager. Plus, with online applications, you can quickly screen prospective tenants – for free.
$2,938/mo
Rent Zestimate®
Refinance and save
$3,870/mo
Est. payment
Refinancing to a lower rate could help reduce your monthly payments and save thousands over the life of the loan.
$3,870/mo
Est. payment
Explore your selling options
Work with a Zillow partner agent
Leverage their expertise and Zillow's premium Showcase listings to get your home seen by more buyers.
Get startedList with your own agent
Get your home in front of millions of buyers by listing it on Zillow.
Learn how to do itSell it yourself
Take full control of how buyers see your home on Zillow by listing For Sale by Owner (FSBO).
List your homeWhat's special
Contemporary stainless steel appliancesMinutes from downtownSoaring ceilingsExpansive windowsClassic french doorsLarge kitchenModern luxury
Zillow last checked:
Listing updated:
Listed by:
Michael Florio 813-956-6356,
COMPASS FLORIDA, LLC 305-851-2820
Bought with:
Darren Booth, 3409822
COMPASS FLORIDA, LLC
Source: Stellar MLS,MLS#: T3475409 Originating MLS: Tampa
Originating MLS: Tampa
Facts & features
Interior
Bedrooms & bathrooms
- Bedrooms: 3
- Bathrooms: 3
- Full bathrooms: 2
- 1/2 bathrooms: 1
Primary bedroom
- Features: Walk-In Closet(s)
- Level: Second
- Dimensions: 15x12
Bedroom 2
- Features: Built-in Closet
- Level: Second
- Dimensions: 10x11
Bedroom 3
- Features: Built-in Closet
- Level: Second
- Dimensions: 10x11
Dining room
- Level: First
- Dimensions: 10.5x11.5
Kitchen
- Level: First
- Dimensions: 12.5x14
Living room
- Level: First
- Dimensions: 14x14
Office
- Level: First
- Dimensions: 11x10
Heating
- Natural Gas
Cooling
- Central Air
Appliances
- Included: Dishwasher, Disposal, Dryer, Gas Water Heater, Microwave, Range, Refrigerator, Washer
- Laundry: In Kitchen, Laundry Closet
Features
- Ceiling Fan(s), Crown Molding, High Ceilings, Living Room/Dining Room Combo, PrimaryBedroom Upstairs, Open Floorplan, Solid Wood Cabinets, Walk-In Closet(s)
- Flooring: Laminate, Tile
- Doors: French Doors
- Windows: Window Treatments
- Has fireplace: No
Interior area
- Total structure area: 2,138
- Total interior livable area: 1,619 sqft
Property
Parking
- Total spaces: 2
- Parking features: Garage Door Opener, Garage Faces Rear, Guest, Parking Pad
- Attached garage spaces: 2
- Has uncovered spaces: Yes
- Details: Garage Dimensions: 20x20
Features
- Levels: Two
- Stories: 2
- Exterior features: Irrigation System, Lighting, Private Mailbox, Sidewalk
- Has view: Yes
- View description: Trees/Woods
Lot
- Size: 2,800 Square Feet
- Dimensions: 35 x 80
- Features: Landscaped, Sidewalk
Details
- Parcel number: U1528175MV00000000077.0
- Zoning: PD
- Special conditions: None
Construction
Type & style
- Home type: SingleFamily
- Property subtype: Single Family Residence
Materials
- Block, Stucco, Wood Frame
- Foundation: Slab
- Roof: Shingle
Condition
- New construction: No
- Year built: 2001
Details
- Builder model: Cordova
- Builder name: Westfield
Utilities & green energy
- Sewer: Public Sewer
- Water: Public
- Utilities for property: BB/HS Internet Available, Cable Connected, Electricity Connected, Fiber Optics, Natural Gas Connected, Public, Sewer Connected, Sprinkler Recycled, Street Lights, Underground Utilities, Water Connected
Community & HOA
Community
- Features: Buyer Approval Required, Deed Restrictions, Gated Community - No Guard, Irrigation-Reclaimed Water, Pool, Sidewalks
- Pet fee: $0 monthly
- Subdivision: WESTCHASE SEC 430B
HOA
- Has HOA: Yes
- Amenities included: Gated, Pool
- Services included: Community Pool, Reserve Fund, Manager, Pool Maintenance
- HOA fee: $228 monthly
- HOA name: Greenacre Properties / Denise Schek
- HOA phone: 813-600-1100
- Second HOA name: Westchase Community Association
- Second HOA phone: 813-926-6404
Location
- Region: Tampa
Financial & listing details
- Price per square foot: $324/sqft
- Tax assessed value: $373,002
- Annual tax amount: $4,892
- Date on market: 9/28/2023
- Cumulative days on market: 14 days
- Listing terms: Cash,Conventional,VA Loan
- Ownership: Fee Simple
- Total actual rent: 0
- Electric utility on property: Yes
- Road surface type: Paved, Asphalt
Price history
| Date | Event | Price |
|---|---|---|
| 10/26/2023 | Sold | $525,000$324/sqft |
Source:  Stellar MLS #T3475409 Report a problem Stellar MLS #T3475409 Report a problem | ||
| 10/14/2023 | Pending sale | $525,000$324/sqft |
Source: Stellar MLS #T3475409 Report a problem | ||
| 9/28/2023 | Listed for sale | $525,000+64.1%$324/sqft |
Source: Stellar MLS #T3475409 Report a problem | ||
| 1/5/2021 | Sold | $320,000+3.2%$198/sqft |
Source: Public Record Report a problem | ||
| 12/3/2020 | Pending sale | $310,000$191/sqft |
Source: KELLER WILLIAMS ST PETE REALTY #U8106069 Report a problem | ||
| 12/2/2020 | Listed for sale | $310,000+40%$191/sqft |
Source: KELLER WILLIAMS ST PETE REALTY #U8106069 Report a problem | ||
| 7/27/2012 | Sold | $221,500-5.7%$137/sqft |
Source: Stellar MLS #T2518101 Report a problem | ||
| 7/26/2012 | Price change | $234,900+4.4%$145/sqft |
Source: NO COMPANY PROVIDED #T2518101 Report a problem | ||
| 6/20/2012 | Price change | $224,900-4.3%$139/sqft |
Source: PREMIER CHOICE PROPERTIES,INC. #T2518101 Report a problem | ||
| 5/11/2012 | Listed for sale | $234,900-4.1%$145/sqft |
Source: Premier Choice Properties, Inc. #T2518101 Report a problem | ||
| 4/20/2007 | Sold | $245,000$151/sqft |
Source: Public Record Report a problem | ||
Public tax history
| Year | Property taxes | Tax assessment |
|---|---|---|
| 2025 | $8,234 +5.2% | $373,002 0% |
| 2024 | $7,825 +51.9% | $373,054 +40.2% |
| 2023 | $5,150 +5.3% | $266,051 +3% |
| 2022 | $4,893 -5% | $258,302 +3% |
| 2021 | $5,151 +28.6% | $250,779 +32.8% |
| 2020 | $4,005 -6.3% | $188,850 +2.3% |
| 2019 | $4,274 | $184,604 +1.9% |
| 2018 | $4,274 -3.7% | $181,162 -18% |
| 2017 | $4,438 +1% | $220,889 +27.1% |
| 2016 | $4,394 -1.5% | $173,786 +0.7% |
| 2015 | $4,462 -0.4% | $172,578 +0.8% |
| 2014 | $4,481 | $171,208 +1.5% |
| 2013 | $4,481 +16.7% | $168,678 +19.3% |
| 2012 | $3,840 +1.2% | $141,355 +3% |
| 2011 | $3,796 +1% | $137,238 -2.2% |
| 2010 | $3,759 -0.6% | $140,379 +2.7% |
| 2009 | $3,780 -0.1% | $136,688 +0.1% |
| 2008 | $3,784 -41.2% | $136,551 -40.2% |
| 2007 | $6,437 +44% | $228,262 +55.6% |
| 2006 | $4,469 +0.5% | $146,688 +3% |
| 2005 | $4,449 | $142,416 +3% |
| 2004 | -- | $138,268 +1.9% |
| 2003 | -- | $135,690 +2.4% |
| 2002 | -- | $132,510 +406.8% |
| 2001 | -- | $26,145 +968% |
| 2000 | -- | $2,448 |
Find assessor info on the county website
Neighborhood: 33626
Nearby homes
- $409,7003 bd2 ba1.6k sqft8906 Ashford Gables Ct, Tampa, FL 33626Off Market
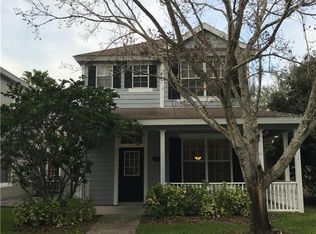
- $495,8004 bd2 ba2.1k sqft10703 Spring Mountain Pl, Tampa, FL 33626Off Market

- $390,1003 bd2 ba1.3k sqft8904 Ashford Gables Ct, Tampa, FL 33626Off Market
- $435,2003 bd2 ba1.5k sqft10701 Spring Mountain Pl, Tampa, FL 33626Off Market
- $464,8003 bd3 ba1.6k sqft10705 Spring Mountain Pl, Tampa, FL 33626Off Market
- $380,0003 bd3 ba1.5k sqft8907 Ashford Gables Ct, Tampa, FL 33626Sold
- $433,0003 bd3 ba1.6k sqft10707 Spring Mountain Pl, Tampa, FL 33626Off Market
- $3,2154 bd3 ba1.9k sqft8905 Ashford Gables Ct, Tampa, FL 33626For Rent
Nearby schools
GreatSchools rating
- 9/10Westchase Elementary SchoolGrades: PK-5Distance: 0.5 mi
- 3/10Davidsen Middle SchoolGrades: 6-8Distance: 0.8 mi
- 6/10Alonso High SchoolGrades: 9-12Distance: 2.1 mi
Schools provided by the listing agent
- Elementary: Westchase-HB
- Middle: Davidsen-HB
- High: Alonso-HB
Source: Stellar MLS. This data may not be complete. We recommend contacting the local school district to confirm school assignments for this home.
Get a cash offer in 3 minutes
Find out how much your home could sell for in as little as 3 minutes with a no-obligation cash offer.
Estimated market value
$484,400
Get a cash offer in 3 minutes
Find out how much your home could sell for in as little as 3 minutes with a no-obligation cash offer.
Estimated market value
$484,400
- Florida
- Hillsborough County
- Westchase
- 33626
- 8908 ASHFORD GABLES COURT
Nearby cities
Nearby neighborhoods
Nearby zip codes
Other Westchase Topics
