Skip main navigation
Off market
  • $449,000

    8908 Bainbridge Dr, Daphne, AL 36526

    4beds
    2,316sqft
    SingleFamily
    Built in 2015
    0.29 Acres Lot
    $449,000 Zestimate®
    $194/sqft
    $2,436 Estimated rent

    Home value

    $449,000

    $427,000 - $471,000

    $2,436/mo

    Zestimate® history
    Loading
    Loading...

    Owner options

    List your home for rent

    $2,436/mo

    Rent Zestimate®

    Find your next renter with Zillow Rental Manager. Plus, with online applications, you can quickly screen prospective tenants – for free.

    Learn more

    $2,436/mo

    Rent Zestimate®

    Refinance and save

    $2,532/mo

    Est. payment

    Refinancing to a lower rate could help reduce your monthly payments and save thousands over the life of the loan.

    See today's rates

    $2,532/mo

    Est. payment

    Explore your selling options

    Work with a Zillow partner agent

    Leverage their expertise and Zillow's premium Showcase listings to get your home seen by more buyers.

    Get started

    List with your own agent

    Get your home in front of millions of buyers by listing it on Zillow.

    Learn how to do it

    Sell it yourself

    Take full control of how buyers see your home on Zillow by listing For Sale by Owner (FSBO).

    List your home

    What's special

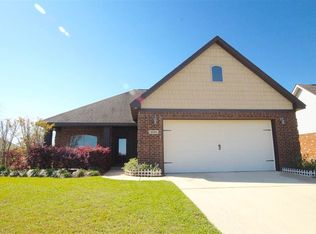
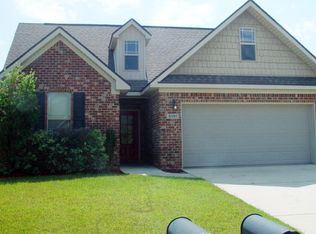
    This better than new Truland home is the popular Macon floor plan in Brookhaven. Spacious and open floor plan with four bedrooms, 3 baths, with tons of upgrades and details throughout. Gorgeous hand-scraped wood floors, high ceilings, lots of trim details, built-in mud room cabinet, stove plumbed for gas hookup, upgraded appliance package, and walk-in closets in every bedroom. Exterior features include whole-house gutters, metal shed, fully fenced with two gates, extra concrete patio and 8x8 paver patio, garden pond, and mature landscaping. Conveniently situated between Highway 98 & County Rd 13, and within walking distance to Daphne Middle School and Al Trione Park.

    This property is off market, which means it's not currently listed for sale or rent on Zillow. This may be different from what's available on other websites or public sources.
    Facts & features

    Interior

    Bedrooms & bathrooms
    • Bedrooms: 4
    • Bathrooms: 3
    • Full bathrooms: 3
    Heating
    • Forced air, Electric, Gas
    Cooling
    • Central
    Appliances
    • Included: Dishwasher, Garbage disposal, Microwave, Range / Oven
    Features
    • Flooring: Tile, Carpet, Hardwood
    • Has fireplace: Yes
    Interior area
    • Total interior livable area: 2,316 sqft

    Property

    Parking
    • Total spaces: 2
    • Parking features: Garage - Attached
    Features
    • Exterior features: Brick
    Lot
    • Size: 0.29 Acres
    Details
    • Parcel number: 4302090000011077

    Construction

    Type & style
    • Home type: SingleFamily
    Materials
    • Wood
    • Foundation: Slab
    • Roof: Asphalt
    Condition
    • Year built: 2015

    Utilities & green energy

    • Utilities for property: Sewage-City

    Community & neighborhood

    Location
    • Region: Daphne

    HOA & financial

    HOA
    • Has HOA: Yes
    • HOA fee: $16 monthly

    Other

    Other facts
    • Class: Residential-Single Family
    • Energy Saving Features: Ceiling Fan(s), Ridge Vent
    • Lot Description: Less than 1 acre
    • Property Amenities: Automatic Garage Door, Termite Contract, Ceiling Fan(s), Storage Building, Fenced, Split Bedroom Plan, High Ceilings, Window Treatments
    • Type of Listing: Exclusive Right to Sell
    • Property Interior Stories: One
    • Construction / Foundation: Wood Frame, Slab, Gold Fortified
    • Water Property Type: No Waterfront
    • Garage: Double Garage
    • Possession: At Closing
    • Dining Rm Level: Main Level
    • Roof: Dimensional
    • Appliances: Smoke Detector
    • Utilities: Sewage-City
    • Other Rooms: Utility Room-Inside
    • Waterfront Y/N: 0
    • Construction Status: Resale
    • Ownership Type: Whole/Full
    • Master Bed/Bath: Garden Tub, Separate Shower, Private Water Closet, Double Vanity, Sitting Area
    • More than 2 Pets Allowed: Yes
    • Governing Municipality: Daphne
    • Dining Dimensions: 14 x 12
    • Allow Listhub.com Syndica: Yes
    • Owners Association: Yes
    • Ownership type: Whole/Full

    Price history

    DateEventPrice
    8/15/2018Sold$270,000-1.8%$117/sqft
    Source: Baldwin Realtors #268260 Report a problem
    6/19/2018Price change$274,900-1.8%$119/sqft
    Source: Assist2Sell Baldwin Realty #260381 Report a problem
    4/11/2018Listed for sale$279,800+5.2%$121/sqft
    Source: Assist-2-Sell - Baldwin Realty #268260 Report a problem
    10/8/2015Sold$265,950$115/sqft
    Source: Baldwin Realtors #224727 Report a problem

    Public tax history

    YearProperty taxesTax assessment
    2025$1,926 +6.4%$42,840 +6.3%
    2024$1,810 +3.1%$40,320 +3%
    2023$1,755 $39,140 +17.3%
    2022-- $33,380 +8.6%
    2021$1,289 +2.3%$30,740 +1.3%
    2020$1,260 +0.6%$30,340 +0.6%
    2019$1,252 +11.7%$30,160 +11.3%
    2018$1,120 +4.2%$27,100 +4.1%
    2017$1,075 $26,040 -49%
    2016$1,075 -51.1%$51,080
    2015$2,196 --

    Find assessor info on the county website

    Neighborhood: 36526

    Nearby schools

    GreatSchools rating
    Schools provided by the listing agent
    • Elementary: Daphne
    • Middle: Daphne
    • High: Daphne

    Source: The MLS. This data may not be complete. We recommend contacting the local school district to confirm school assignments for this home.

    Get a cash offer in 3 minutes
    Find out how much your home could sell for in as little as 3 minutes with a no-obligation cash offer.
    Estimated market value
    $449,000
    Get a cash offer in 3 minutes
    Find out how much your home could sell for in as little as 3 minutes with a no-obligation cash offer.
    Estimated market value
    $449,000