Skip main navigation
Sold for $71,000
  • $71,000

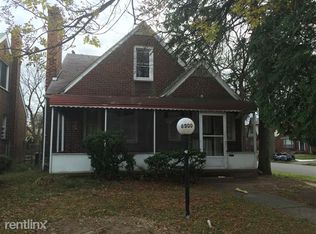
    8908 Birwood St, Detroit, MI 48204

    3beds
    1,300sqft
    Single Family Residence
    Built in 1952
    4,356 Square Feet Lot
    $73,300 Zestimate®
    $55/sqft
    $1,623 Estimated rent

    Home value

    $73,300

    $67,000 - $81,000

    $1,623/mo

    Zestimate® history
    Loading
    Loading...

    Owner options

    List your home for rent

    $1,623/mo

    Rent Zestimate®

    Find your next renter with Zillow Rental Manager. Plus, with online applications, you can quickly screen prospective tenants – for free.

    Learn more

    $1,623/mo

    Rent Zestimate®

    Refinance and save

    $408/mo

    Est. payment

    Refinancing to a lower rate could help reduce your monthly payments and save thousands over the life of the loan.

    See today's rates

    $408/mo

    Est. payment

    Explore your selling options

    Work with a Zillow partner agent

    Leverage their expertise and Zillow's premium Showcase listings to get your home seen by more buyers.

    Get started

    List with your own agent

    Get your home in front of millions of buyers by listing it on Zillow.

    Learn how to do it

    Sell it yourself

    Take full control of how buyers see your home on Zillow by listing For Sale by Owner (FSBO).

    List your home

    What's special

    Hardwood floorsCircuit breakersCovered front porchNewer hot water heaterForced air furnaceThermo windowsCentral air
    Please note that seller needs three to four months of occupancy after closing, Owner have lived here for about 60 years, this is a nice three bedroom brick home that has thermo windows, hardwood floors, central air, forced air furnace, circuit breakers, Newer granite counter tops in kitchen and kitchen floor, newer hot water heater, the large bedroom is on the 2nd floor, 2 bedrooms on first floor, basement is part-finished with toilet, covered front porch, 1 car detached garage, priced to sell.

    Zillow last checked:

    Listing updated:

    Listed by:

    Terry W Ozak 313-277-7777,

    RE/MAX Leading Edge

    Bought with:

    Michael Lawrence, 6504158859

    First Harvest Real Estate Co

    Source: Realcomp II,MLS#: 20251033351MLS Logo

    Facts & features

    Interior

    Bedrooms & bathrooms
    • Bedrooms: 3
    • Bathrooms: 2
    • Full bathrooms: 1
    • 1/2 bathrooms: 1
    Primary bedroom
    • Level: Second
    • Area: 216
    • Dimensions: 18 X 12
    Bedroom
    • Level: Entry
    • Area: 110
    • Dimensions: 11 X 10
    Bedroom
    • Level: Entry
    • Area: 110
    • Dimensions: 11 X 10
    Other
    • Level: Entry
    • Area: 40
    • Dimensions: 8 X 5
    Other
    • Level: Basement
    • Area: 9
    • Dimensions: 3 X 3
    Dining room
    • Level: Entry
    • Area: 100
    • Dimensions: 10 X 10
    Kitchen
    • Level: Entry
    • Area: 80
    • Dimensions: 10 X 8
    Living room
    • Level: Entry
    • Area: 224
    • Dimensions: 16 X 14
    Heating
    • Forced Air, Natural Gas
    Cooling
    • Ceiling Fans, Central Air
    Features
    • Basement: Full,Partially Finished
    • Has fireplace: No
    Interior area
    • Total interior livable area: 1,300 sqft
    • Finished area above ground: 1,000
    • Finished area below ground: 300

    Property

    Parking
    • Total spaces: 1.5
    • Parking features: Oneand Half Car Garage, Detached, Direct Access, Driveway, Garage Faces Front
    • Garage spaces: 1.5
    Features
    • Levels: One And One Half
    • Stories: 1.5
    • Entry location: GroundLevelwSteps
    • Patio & porch: Covered, Porch
    • Exterior features: Awnings, Lighting
    • Pool features: None
    Lot
    • Size: 4,356 Square Feet
    • Dimensions: 35 x 120
    Details
    • Parcel number: W18I016896S
    • Special conditions: Short Sale No,Standard

    Construction

    Type & style
    • Home type: SingleFamily
    • Architectural style: Bungalow
    • Property subtype: Single Family Residence
    Materials
    • Brick
    • Foundation: Basement, Block, Poured
    • Roof: Asphalt
    Condition
    • New construction: No
    • Year built: 1952

    Utilities & green energy

    • Sewer: Public Sewer
    • Water: Public

    Community & HOA

    Community
    • Subdivision: ROBT OAKMAN LAND COS BONA PARTE AVE & OAKMAN HWY
    HOA
    • Has HOA: No
    Location
    • Region: Detroit

    Financial & listing details

    • Price per square foot: $55/sqft
    • Tax assessed value: $8,827
    • Annual tax amount: $1,019
    • Date on market: 9/4/2025
    • Cumulative days on market: 33 days
    • Listing agreement: Exclusive Right To Sell
    • Listing terms: Cash,Conventional

    Price history

    DateEventPrice
    10/22/2025Sold$71,000+1.4%$55/sqft
    Source: Realcomp II #20251033351 Report a problem
    10/8/2025Pending sale$70,000$54/sqft
    Source: Realcomp II #20251033351 Report a problem
    9/4/2025Listed for sale$70,000$54/sqft
    Source: Realcomp II #20251033351 Report a problem

    Public tax history

    YearProperty taxesTax assessment
    2025-- $27,000 +27.4%
    2024-- $21,200 +11%
    2023-- $19,100 +24%
    2022-- $15,400 +14.9%
    2021-- $13,400
    2020$701 +15.9%$13,400 +30.1%
    2019$605 $10,300 +5.1%
    2018$605 $9,800 -9.3%
    2017-- $10,800 +33.3%
    2016$978 $8,100
    2015$978 -14.2%$8,100 -28.9%
    2013$1,140 +16.6%$11,400 -30.2%
    2010$978 $16,333 -12%
    2009-- $18,560 -13.5%
    2008-- $21,457
    2007-- $21,457 +5.5%
    2005$159 $20,338 +3%
    2004-- $19,746
    Find assessor info on the county website

    Neighborhood: Barton-McFarland

    Nearby schools

    GreatSchools rating
    Get a cash offer in 3 minutes
    Find out how much your home could sell for in as little as 3 minutes with a no-obligation cash offer.
    Estimated market value
    $73,300
    Get a cash offer in 3 minutes
    Find out how much your home could sell for in as little as 3 minutes with a no-obligation cash offer.
    Estimated market value
    $73,300