Skip main navigation
Off market
  • $732,700

    8908 Brackenhouse Ln, Waxhaw, NC 28173

    5beds
    3,144sqft
    SingleFamily
    Built in 1998
    0.31 Acres Lot
    $732,700 Zestimate®
    $233/sqft
    $3,175 Estimated rent

    Home value

    $732,700

    $696,000 - $769,000

    $3,175/mo

    Zestimate® history
    Loading
    Loading...

    Owner options

    List your home for rent

    $3,175/mo

    Rent Zestimate®

    Find your next renter with Zillow Rental Manager. Plus, with online applications, you can quickly screen prospective tenants – for free.

    Learn more

    $3,175/mo

    Rent Zestimate®

    Refinance and save

    $4,297/mo

    Est. payment

    Refinancing to a lower rate could help reduce your monthly payments and save thousands over the life of the loan.

    See today's rates

    $4,297/mo

    Est. payment

    Explore your selling options

    Work with a Zillow partner agent

    Leverage their expertise and Zillow's premium Showcase listings to get your home seen by more buyers.

    Get started

    List with your own agent

    Get your home in front of millions of buyers by listing it on Zillow.

    Learn how to do it

    Sell it yourself

    Take full control of how buyers see your home on Zillow by listing For Sale by Owner (FSBO).

    List your home

    What's special

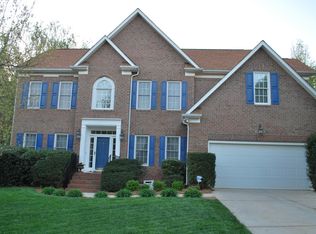
    Welcome home to 8908 Brackenhouse Lane, a great opportunity in the highly rated Marvin school district and in the much sought after Hunter Oaks Subdivision! Located on a quiet cul-de-sac street, this brick front home boasts lots of curb appeal and can be a 4 or 5 bedroom home, having a large bonus room with a closet off the back dual staircase. Many new features in this home include: new stainless stove, new paint in many rooms, new carpet, and new triple pane windows in a large part of the home. Enter to the grand foyer with soaring 2-story ceiling and stacked windows providing lots of natural light. You will immediately be impressed by the gorgeous wood trim elements found throughout the home, as well as the beautiful wood floors that greet you. The formal dining room is to your right, featuring a bay window, detailed wainscoting, wide crown moulding, wood floors, and an elegant chandelier. To the left of the foyer is the spacious office or den with hardwood floors.Continue to the great room, featuring a cozy fireplace, chair railing, a lighted ceiling fan, and a wall of stacked windows. An atrium door opens to the deck for easy entertaining. The open floor plan in the great room and kitchen open up to a beautiful view of the very private, fenced and wooded backyard. Handsome tile flooring is featured in the large breakfast area with bay window and breakfast bar, and in the kitchen, which also includes abundant cabinetry and counter space, and stainless steel appliances featuring a side-by-side refrigerator with dispensers, dishwasher, new smooth surface range, and built-in microwave. Also on the main level are the powder room and the laundry room. Ascend to the bedroom level. The huge master suite boasts a vaulted ceiling with lighted ceiling fan, generous walk-in closet, and private master bath with dual vanity, garden soaking tub, and separate shower. All three secondary bedrooms also include lighted ceiling fans, and the full hall bath includes a shower over tub. There is also a large bonus room with a closet off the back dual staircase that can be a fifth bedroom. The walk-up attic has great potential to expand your living space if you choose, or use for lots of storage!Outside, the spacious tiered deck is a great spot to entertain, barbecue, or relax, and includes built-in bench seating and a view to the backyard, which has been landscaped with stone, French drains and a dry creek bed! There is also a play set that conveys. This home is priced right and is move-in ready!!To receive info and pictures INSTANTLY to your mobile phone, text DHG39 to 79564.

    This property is not currently displayed as for sale or rent on Zillow. This may be different from what's on other websites or public sources.

    Facts & features

    Interior

    Bedrooms & bathrooms
    • Bedrooms: 5
    • Bathrooms: 3
    • Full bathrooms: 2
    • 1/2 bathrooms: 1
    Heating
    • Forced air, Gas
    Cooling
    • Central
    Appliances
    • Included: Dishwasher, Microwave, Refrigerator
    Features
    • Basement: None
    • Has fireplace: Yes
    Interior area
    • Total interior livable area: 3,144 sqft

    Property

    Parking
    • Parking features: Garage - Attached
    Features
    • Exterior features: Vinyl, Brick
    Lot
    • Size: 0.31 Acres
    Details
    • Parcel number: 06201331

    Construction

    Type & style
    • Home type: SingleFamily
    • Architectural style: Conventional
    Materials
    • Roof: Composition
    Condition
    • Year built: 1998

    Community & HOA

    HOA
    • Has HOA: Yes
    • HOA fee: $49 monthly
    Location
    • Region: Waxhaw

    Financial & listing details

    • Price per square foot: $233/sqft
    • Tax assessed value: $769,200
    • Annual tax amount: $3,574

    Price history

    DateEventPrice
    1/4/2019Sold$363,000-0.5%$115/sqft
    Source: Canopy MLS as distributed by MLS GRID #3445210 Report a problem
    11/16/2018Pending sale$364,900$116/sqft
    Source: Keller Williams Realty Ballantyne Area #3445210 Report a problem
    11/1/2018Listed for sale$364,900+11.9%$116/sqft
    Source: Keller Williams Ballantyne Area #3445210 Report a problem
    7/15/2005Sold$326,000+25.4%$104/sqft
    Source: Public Record Report a problem
    4/12/2002Sold$260,000+7.7%$83/sqft
    Source: Public Record Report a problem
    10/1/1998Sold$241,500+544%$77/sqft
    Source: Public Record Report a problem
    5/14/1998Sold$37,500$12/sqft
    Source: Public Record Report a problem

    Public tax history

    YearProperty taxesTax assessment
    2025$3,574 +20.7%$769,200 +63.1%
    2024$2,961 +5.2%$471,700 +4.8%
    2023$2,815 +0.2%$450,100 +0.2%
    2022$2,809 +0.2%$449,000
    2021$2,802 +1.2%$449,000 +24.9%
    2020$2,769 +0.5%$359,500
    2019$2,755 $359,500
    2018$2,755 -5.4%$359,500
    2017$2,913 +1.8%$359,500
    2016$2,861 $359,500
    2015$2,861 +28.7%$359,500 +11.1%
    2014$2,223 $323,650
    2013-- $323,650
    2012-- $323,650
    2011-- $323,650
    2010-- $323,650
    2009$2,214 $323,650
    2008$2,214 +27.8%$323,650 +36%
    2007$1,732 +11.6%$238,030
    2006$1,552 $238,030
    2005-- $238,030
    2004-- $238,030 +3.4%
    2003-- $230,200
    2002-- $230,200
    2001-- $230,200
    2000-- $230,200
    Find assessor info on the county website

    Neighborhood: 28173

    Nearby schools

    GreatSchools rating
    Schools provided by the listing agent
    • Elementary: Rea View
    • Middle: Marvin Ridge
    • High: Marvin Ridge

    Source: The MLS. This data may not be complete. We recommend contacting the local school district to confirm school assignments for this home.

    Get a cash offer in 3 minutes
    Find out how much your home could sell for in as little as 3 minutes with a no-obligation cash offer.
    Estimated market value
    $732,700
    Get a cash offer in 3 minutes
    Find out how much your home could sell for in as little as 3 minutes with a no-obligation cash offer.
    Estimated market value
    $732,700