Nestled in a quiet gated community, this stunning traditional home offers the perfect blend of elegance and convenience. Located near shopping, restaurants, and the local Greystone Amphitheater - home to many events year-round. The spacious interior features multiple living areas, a guest bedroom and powder room on the main floor, plus 5 oversized bedrooms and 3 full bathrooms upstairs. Recent updates include fresh paint inside and out, new light fixtures, granite countertops, designer tile backsplash, and brand new stainless steel appliances. Schedule a showing today and experience the best of Douglasville living!
Active
Price cut: $5K (7/31)
$419,900
8908 Brandy Rose, Douglasville, GA 30134
6beds
3,264sqft
Single Family Residence
Built in 2004
0.4 Acres Lot
$418,900 Zestimate®
$129/sqft
$58/mo HOA
What's special
- 162 days
- 583
- 72
Zillow last checked:
Listing updated:
Listed by:
Emily Herdt 770-301-3737,
HomeSmart
Source: GAMLS,MLS#: 10719376
Facts & features
Interior
Bedrooms & bathrooms
- Bedrooms: 6
- Bathrooms: 4
- Full bathrooms: 3
- 1/2 bathrooms: 1
- Main level bedrooms: 1
Rooms
- Room types: Family Room, Laundry
Dining room
- Features: Seats 12+
Kitchen
- Features: Pantry, Breakfast Bar
Heating
- Central
Cooling
- Central Air
Appliances
- Included: Dishwasher, Microwave, Refrigerator
- Laundry: Other
Features
- Vaulted Ceiling(s), Walk-In Closet(s)
- Flooring: Carpet, Laminate
- Windows: Double Pane Windows
- Basement: None
- Number of fireplaces: 1
- Fireplace features: Family Room
- Common walls with other units/homes: No Common Walls
Interior area
- Total structure area: 3,264
- Total interior livable area: 3,264 sqft
- Finished area above ground: 3,264
- Finished area below ground: 0
Property
Parking
- Total spaces: 2
- Parking features: Attached
- Has attached garage: Yes
Accessibility
- Accessibility features: Other
Features
- Levels: Two
- Stories: 2
- Patio & porch: Patio
- Exterior features: Other
Lot
- Size: 0.4 Acres
- Features: Corner Lot
Details
- Additional structures: Other
- Parcel number: 01610250086
- Special conditions: Covenants/Restrictions
Construction
Type & style
- Home type: SingleFamily
- Architectural style: Traditional
- Property subtype: Single Family Residence
Materials
- Stone
- Foundation: Slab
- Roof: Composition
Condition
- Updated/Remodeled
- New construction: No
- Year built: 2004
Utilities & green energy
- Sewer: Public Sewer
- Water: Public
- Utilities for property: Electricity Available, Natural Gas Available, Water Available, Sewer Available
Community & HOA
Community
- Features: Clubhouse, Gated, Lake, Pool, Tennis Court(s)
- Subdivision: Rosewood Sub
HOA
- Has HOA: Yes
- Services included: Maintenance Grounds, Tennis, Security, Swimming
- HOA fee: $695 annually
Location
- Region: Douglasville
Financial & listing details
- Price per square foot: $129/sqft
- Tax assessed value: $387,700
- Annual tax amount: $6,428
- Date on market: 3/27/2026
- Cumulative days on market: 141 days
- Listing agreement: Exclusive Right To Sell
- Electric utility on property: Yes
Estimated market value
$418,900
$398,000 - $440,000
$2,649/mo
Price history
| Date | Event | Price |
|---|---|---|
| 9/3/2026 | Listed for sale | $419,900$129/sqft |
Source:  GAMLS #10719376 Report a problem GAMLS #10719376 Report a problem | ||
| 8/26/2026 | Pending sale | $419,900$129/sqft |
Source: GAMLS #10719376 Report a problem | ||
| 7/31/2026 | Price change | $419,900-1.2%$129/sqft |
Source:  FMLS GA #7742632 Report a problem FMLS GA #7742632 Report a problem | ||
| 7/16/2026 | Price change | $424,900-1.2%$130/sqft |
Source: FMLS GA #7742632 Report a problem | ||
| 7/4/2026 | Price change | $429,900-2.3%$132/sqft |
Source: GAMLS #10719376 Report a problem | ||
| 6/17/2026 | Price change | $439,900-2.2%$135/sqft |
Source: GAMLS #10719376 Report a problem | ||
| 6/4/2026 | Listed for sale | $449,900$138/sqft |
Source: GAMLS #10719376 Report a problem | ||
| 5/28/2026 | Pending sale | $449,900$138/sqft |
Source: GAMLS #10719376 Report a problem | ||
| 5/15/2026 | Price change | $449,900-2.2%$138/sqft |
Source: GAMLS #10719376 Report a problem | ||
| 4/30/2026 | Price change | $459,900-3.1%$141/sqft |
Source: GAMLS #10719376 Report a problem | ||
| 4/17/2026 | Price change | $474,500-0.1%$145/sqft |
Source: FMLS GA #7742632 Report a problem | ||
| 3/27/2026 | Listed for sale | $474,900+63.8%$145/sqft |
Source: GAMLS #10719376 Report a problem | ||
| 8/5/2025 | Sold | $290,000-17.1%$89/sqft |
Source: Public Record Report a problem | ||
| 6/30/2025 | Listed for sale | $350,000$107/sqft |
Source: GAMLS #10483219 Report a problem | ||
| 5/26/2025 | Pending sale | $350,000$107/sqft |
Source: GAMLS #10483219 Report a problem | ||
| 5/12/2025 | Listed for sale | $350,000$107/sqft |
Source: GAMLS #10483219 Report a problem | ||
| 4/7/2025 | Pending sale | $350,000$107/sqft |
Source: GAMLS #10483219 Report a problem | ||
| 3/21/2025 | Listed for sale | $350,000-12.3%$107/sqft |
Source: GAMLS #10483219 Report a problem | ||
| 9/1/2022 | Listing removed | $399,000$122/sqft |
Source: FMLS GA #7043883 Report a problem | ||
| 8/8/2022 | Price change | $399,000-16%$122/sqft |
Source: FMLS GA #7043883 Report a problem | ||
| 7/7/2022 | Price change | $475,000-4.8%$146/sqft |
Source: FMLS GA #7043883 Report a problem | ||
| 6/7/2022 | Price change | $499,000-5%$153/sqft |
Source: FMLS GA #7043883 Report a problem | ||
| 6/1/2022 | Price change | $525,000-2.8%$161/sqft |
Source: FMLS GA #7043883 Report a problem | ||
| 5/14/2022 | Price change | $540,000-6.1%$165/sqft |
Source: FMLS GA #7043883 Report a problem | ||
| 5/8/2022 | Listed for sale | $575,000+179.8%$176/sqft |
Source: FMLS GA #7043883 Report a problem | ||
| 5/31/2016 | Sold | $205,500-4.9%$63/sqft |
Source: Public Record Report a problem | ||
| 5/15/2009 | Sold | $216,000-13.3%$66/sqft |
Source: Public Record Report a problem | ||
| 7/12/2004 | Sold | $249,000$76/sqft |
Source: Public Record Report a problem | ||
Public tax history
| Year | Property taxes | Tax assessment |
|---|---|---|
| 2025 | $6,428 -0.3% | $155,080 |
| 2024 | $6,445 +20.4% | $155,080 +18.3% |
| 2023 | $5,352 -1.7% | $131,120 |
| 2022 | $5,444 +35.1% | $131,120 +30.9% |
| 2021 | $4,030 +1.7% | $100,160 |
| 2020 | $3,963 +5% | $100,160 +5% |
| 2019 | $3,773 -4% | $95,360 -2.5% |
| 2018 | $3,929 +161.6% | $97,840 +11% |
| 2017 | $1,502 +1.6% | $88,160 +0.6% |
| 2016 | $1,478 -53.4% | $87,640 +16.8% |
| 2015 | $3,171 | $75,040 +21.9% |
| 2014 | $3,171 +31.3% | $61,560 -0.7% |
| 2013 | $2,415 | $62,000 |
| 2012 | -- | -- |
| 2011 | -- | -- |
| 2010 | -- | -- |
| 2009 | $3,224 +14.4% | -- |
| 2007 | $2,819 -2.9% | -- |
| 2006 | $2,904 -5.1% | -- |
| 2005 | $3,058 | -- |
| 2004 | -- | -- |
| 2003 | $654 | -- |
Find assessor info on the county website
Monthly payment
Est. payment
Payment breakdown
Explore the cost of this home by adjusting the details. Changes won't be saved.Climate risks
Neighborhood: 30134
Nearby schools
Schools provided by the listing agent
- Elementary: Bright Star
- Middle: Chestnut Log
- High: Douglas
Source: GAMLS. This data may not be complete. We recommend contacting the local school district to confirm school assignments for this home.
Similar homes
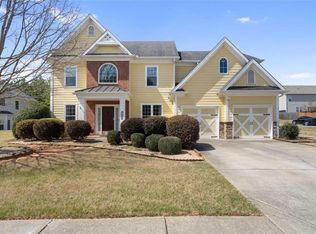
- $399,9993 bd4 ba2.9k sqft923 Whitby Dr, Douglasville, GA 30134Active

 MLS ID #10795978, Michelle Lawson, Atlanta Communities. GAMLS
 - $399,5003 bd2 ba1.7k sqft415 Smallwood Ln, Douglasville, GA 30134Active
 MLS ID #10835229, Joy A Hughes, BHHS Georgia Properties. GAMLS
 - $457,5005 bd4 ba3.1k sqft2275 Worthington Dr, Powder Springs, GA 30127Active
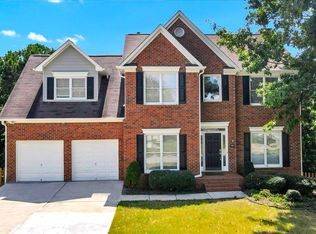 MLS ID #10838854, Roni Francois, Sanders Real Estate. GAMLS
 - $365,0004 bd3 ba2.7k sqft5177 Arran Ln, Douglasville, GA 30135Active
 MLS ID #10775460, Mark Spain, Mark Spain Real Estate. GAMLS
 - $369,9006 bd4 ba1.9k sqft1860 David Dr, Douglasville, GA 30135ActiveMLS ID #10794838, Cynthia Melendez, LPT Realty. GAMLS
- $405,0005 bd3 ba3.2k sqft176 Birchfield Way, Dallas, GA 30132ActiveMLS ID #10838710, George Davis, eXp Realty. GAMLS
- $392,5004 bd4 ba3.4k sqft3230 Ancoats St, Douglasville, GA 30135Active Under ContractMLS ID #10831397, Chereda Miller, Miller Realty LLC. GAMLS
- $345,0004 bd3 ba2.1k sqft6940 Pompas Ct, Douglasville, GA 30135ActiveMLS ID #10798422, Angelica Lopez, Atlantic Real Estate Brokers. GAMLS
- $434,0004 bd3 ba3.7k sqft5218 Brown Leaf Trl SW, Powder Springs, GA 30127ActiveMLS ID #10684486, LaTonya Jones, Hester Group, REALTORS. GAMLS
- $365,0005 bd3 ba4.4k sqft3161 Berthas Overlook, Douglasville, GA 30135ActiveMLS ID #10805395, Precious Edet, Edet-Wysseman Realty. GAMLS
- $499,9005 bd3 ba4.2k sqft3525 Lindsy Brooke Ct, Douglasville, GA 30135ActiveMLS ID #10822757, Robert E Jones, Offerpad Brokerage. GAMLS
- $409,9004 bd3 ba2.5k sqft117 Somersby Dr, Dallas, GA 30157ActiveMLS ID #10814405, Robert E Salmons Jr., Entera Realty. GAMLS
- $425,0004 bd3 ba2.3k sqft2127 Apple Orchard Way, Austell, GA 30168ActiveMLS ID #10838069, The Keely Collective, Century 21 Results. GAMLS
- $389,9006 bd3 ba3.4k sqft2554 Wrangler Dr SW, Atlanta, GA 30331ActiveMLS ID #10785485, Mark Spain, Mark Spain Real Estate. GAMLS
- $415,0005 bd3 ba3.2k sqft123 Possum Creek Ln, Dallas, GA 30132ActiveMLS ID #10764665, Tony Hunter, Coldwell Banker Realty. GAMLS
- $340,0003 bd2 ba2.6k sqft4440 Pipestone Pl, Douglasville, GA 30135ActiveMLS ID #10835462, Steven T Koleno, Beycome Brokerage Realty LLC. GAMLS
- $369,9005 bd3 ba2.8k sqft3983 Margaux Dr, Atlanta, GA 30349ActiveMLS ID #10835444, Regina Crothers, BHGRE Metro Brokers. GAMLS
- $405,9004 bd3 ba2.2k sqft5628 Woodland Greens Rd, Douglasville, GA 30135ActiveMLS ID #10782369, Leiming Zhang, Vistaray USA Inc. GAMLS
- $339,9005 bd4 ba3.5k sqft2003 Reflective Waters Rd, Villa Rica, GA 30180Active Under ContractMLS ID #10810960, Michael McGee, Mainstay Brokerage. GAMLS
- $430,0004 bd4 ba2.5k sqft4114 Elsdon Dr, Austell, GA 30106ActiveMLS ID #10834102, Terry Eidecker, Atlanta Communities. GAMLS
