Skip main navigation
Sold for $840,000
  • $840,000

    8908 Buttonwillow Drive, Littleton, CO 80125

    4beds
    3,799sqft
    Single Family Residence
    Built in 2025
    5,619 Square Feet Lot
    $842,100 Zestimate®
    $221/sqft
    $4,455 Estimated rent

    Home value

    $842,100

    $800,000 - $884,000

    $4,455/mo

    Zestimate® history
    Loading
    Loading...

    Owner options

    List your home for rent

    $4,455/mo

    Rent Zestimate®

    Find your next renter with Zillow Rental Manager. Plus, with online applications, you can quickly screen prospective tenants – for free.

    Learn more

    $4,455/mo

    Rent Zestimate®

    Refinance and save

    $6,551/mo

    Est. payment

    Refinancing to a lower rate could help reduce your monthly payments and save thousands over the life of the loan.

    See today's rates

    $6,551/mo

    Est. payment

    Explore your selling options

    Work with a Zillow partner agent

    Leverage their expertise and Zillow's premium Showcase listings to get your home seen by more buyers.

    Get started

    List with your own agent

    Get your home in front of millions of buyers by listing it on Zillow.

    Learn how to do it

    Sell it yourself

    Take full control of how buyers see your home on Zillow by listing For Sale by Owner (FSBO).

    List your home

    What's special

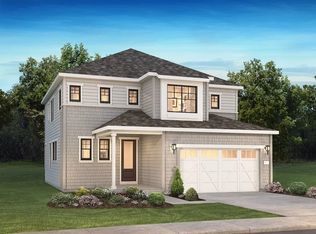
    $23K INCENTIVE | TURNKEY LUXURY | $150K UPGRADES **SPECIAL INCENTIVE**| Sellers/Agent/ and lender are offering up to $23,000 in concessions with a full-price offer to buy down your rate or cover closing cost. Luxury meets ultimate convenience! Featuring over $100K in builder upgrades and nearly $50K in completed post-build improvements, the seller has taken care of every detail. Enjoy true turnkey living from custom landscaping, window blinds, and built-ins to a brand-new washer/dryer. Every move-in detail and POST-CONSTRUCTION EXPENSE is handled. Just turn the key! Located <5 mins from Chatfield Res. and <15 mins from Lockheed Martin, this tight-knit community offers an exclusive lifestyle without feeling lost in a mega-development. **FOUR SAME-FLOOR BEDROOMS**| The only home currently available in the community with 4 bedrooms on the main level, perfectly situated on a prime corner lot. **CUSTOM FINISHES** | Upgraded throughout with custom cabinetry, premium finishes, smart appliances, and an abundance of natural light. **OUTDOOR OASIS**| Professionally landscaped front and back with smart sprinklers, a covered patio, stamped concrete, and an extended deck. **EXCLUSIVE CLUBHOUSE AND AMENITIES**| Walking distance to the private neighborhood hub featuring a pool, state-of-the-art fitness center, yoga room, bar, and restaurant. **PEACE OF MIND & INSPECTION READY**| Buy with absolute confidence! This home comes with a transferable builder WARRANTY and multiple clean inspection reports available for review in documents. **SMART UTILITIES LESS EXPENSIVE WATER**| Benefit from cost-effective TANKLESS WATER HEATER plus Highlands Ranch water, completely avoiding the high water bills reported in surrounding neighborhoods **FUTURE POTENTIAL** | Features an expansive unfinished basement with rough-in plumbing ready for your custom expansion or extra storage needs. Tour today and get moved in before mid-August!

    Zillow last checked:

    Listing updated:

    Listed by:

    Tanya Freed 303-868-6363 tanya@luxdenver.com,

    LUX Real Estate Company ERA Powered,

    Tina Freed 720-300-6555,

    LUX Real Estate Company ERA Powered

    Bought with:

    Raegan Marino, 100086976

    West and Main Homes Inc

    Source: REcolorado as distributed by MLS GRID,MLS#: 2334346MLS Logo

    Facts & features

    Interior

    Bedrooms & bathrooms
    • Bedrooms: 4
    • Bathrooms: 4
    • Full bathrooms: 2
    • 3/4 bathrooms: 1
    • 1/2 bathrooms: 1
    • Main level bathrooms: 1
    Bedroom
    • Features: Primary Suite
    • Level: Upper
    Bedroom
    • Level: Upper
    Bedroom
    • Level: Upper
    Bedroom
    • Level: Upper
    Bathroom
    • Features: Primary Suite
    • Level: Upper
    Bathroom
    • Features: En Suite Bathroom
    • Level: Upper
    Bathroom
    • Level: Upper
    Bathroom
    • Level: Main
    Family room
    • Level: Main
    Kitchen
    • Level: Main
    Laundry
    • Level: Upper
    Loft
    • Level: Upper
    Office
    • Level: Main
    Heating
    • Forced Air
    Cooling
    • Central Air
    Appliances
    • Included: Dishwasher, Disposal, Dryer, Freezer, Microwave, Oven, Range, Range Hood, Refrigerator, Self Cleaning Oven, Tankless Water Heater, Warming Drawer, Washer
    Features
    • Built-in Features, Eat-in Kitchen, Entrance Foyer, Five Piece Bath, Kitchen Island, Open Floorplan, Pantry, Primary Suite, Walk-In Closet(s)
    • Flooring: Vinyl
    • Windows: Double Pane Windows
    • Basement: Bath/Stubbed,Sump Pump,Unfinished
    • Number of fireplaces: 1
    • Fireplace features: Family Room
    Interior area
    • Total structure area: 3,799
    • Total interior livable area: 3,799 sqft
    • Finished area above ground: 2,598
    • Finished area below ground: 0

    Property

    Parking
    • Total spaces: 2
    • Parking features: Concrete, Oversized, Garage Door Opener
    • Attached garage spaces: 2
    Features
    • Levels: Two
    • Stories: 2
    • Patio & porch: Covered, Front Porch, Patio
    • Exterior features: Smart Irrigation
    • Fencing: Full
    Lot
    • Size: 5,619 Square Feet
    • Features: Corner Lot, Irrigated, Landscaped, Level
    Details
    • Parcel number: R0609731
    • Special conditions: Standard

    Construction

    Type & style
    • Home type: SingleFamily
    • Property subtype: Single Family Residence
    Materials
    • Vinyl Siding
    • Roof: Composition
    Condition
    • Year built: 2025
    Details
    • Builder model: Melody
    • Builder name: Shea Homes

    Utilities & green energy

    • Water: Public
    Green energy
    • Energy efficient items: Lighting, Water Heater, Windows

    Community & HOA

    Community
    • Security: Carbon Monoxide Detector(s), Smart Locks, Smoke Detector(s), Video Doorbell
    • Subdivision: Solstice
    HOA
    • Has HOA: Yes
    • Amenities included: Clubhouse, Fitness Center, Park, Parking, Playground, Pool, Tennis Court(s), Trail(s)
    • HOA fee: $1,464 annually
    • HOA name: Solstice Owners Association
    • HOA phone: 303-903-9760
    Location
    • Region: Littleton

    Financial & listing details

    • Price per square foot: $221/sqft
    • Tax assessed value: $73,497
    • Annual tax amount: $3,765
    • Date on market: 7/24/2026
    • Listing terms: 1031 Exchange,Cash,Conventional,FHA
    • Exclusions: Personal Property
    • Ownership: Individual

    Price history

    DateEventPrice
    8/28/2026Sold$840,000-1.2%$221/sqft
    Source: REcolorado as distributed by MLS GRID #2334346 Report a problem
    8/14/2026Pending sale$850,000$224/sqft
    Source: REcolorado as distributed by MLS GRID #2334346 Report a problem
    7/24/2026Listed for sale$850,000+2.3%$224/sqft
    Source: REcolorado as distributed by MLS GRID #2334346 Report a problem
    4/2/2026Sold$830,930$219/sqft
    Source: Public Record Report a problem

    Public tax history

    YearProperty taxesTax assessment
    2025$3,765 -2.9%$19,840 -11.2%
    2024$3,877 +125.2%$22,330
    2023$1,722 $22,330 +112.3%
    2022-- $10,520
    2021-- --
    2020-- --
    Find assessor info on the county website

    Neighborhood: 80125
    Nearby schools

    GreatSchools rating
    Schools provided by the listing agent
    • Elementary: Coyote Creek
    • Middle: Ranch View
    • High: Thunderridge
    • District: Douglas RE-1

    Source: REcolorado as distributed by MLS GRID. This data may not be complete. We recommend contacting the local school district to confirm school assignments for this home.

    Get a cash offer in 3 minutes
    Find out how much your home could sell for in as little as 3 minutes with a no-obligation cash offer.
    Estimated market value
    $842,100
    Get a cash offer in 3 minutes
    Find out how much your home could sell for in as little as 3 minutes with a no-obligation cash offer.
    Estimated market value
    $842,100