Welcome to this elegant 6-bedroom, 6-bath residence located in the ChampionsGate / Stoneybrook South community. Completed in 2019, this home combines modern design, generous living spaces, and an unbeatable location. Featuring over 3,300 sq ft, the home offers a bright open layout, well-appointed kitchen, luxurious bedroom suites, and thoughtfully planned living areas for relaxation or hosting guests. Nestled on a 6,098 sq ft lot, the property provides a serene and private setting while being moments away from world-class attractions. Enjoy the exceptional lifestyle that ChampionsGate is known for, with easy access to golf courses, resort-style amenities, dining, shopping, and Orlando’s entertainment district. A wonderful choice for living, vacationing, or investing. Come see why many residents have already made Stoneybrook their home.
Sold for $615,000
$615,000
8908 CABOT CLIFFS DRIVE, DAVENPORT, FL 33896
6beds
3,339sqft
Stock Cooperative, Single Family Residence
Built in 2019
-- sqft lot
$613,700 Zestimate®
$184/sqft
$5,367 Estimated rent
Home value
$613,700
$565,000 - $663,000
$5,367/mo
Zestimate® history
Owner options
List your home for rent
$5,367/mo
Rent Zestimate®
Find your next renter with Zillow Rental Manager. Plus, with online applications, you can quickly screen prospective tenants – for free.
$5,367/mo
Rent Zestimate®
Refinance and save
$3,814/mo
Est. payment
Refinancing to a lower rate could help reduce your monthly payments and save thousands over the life of the loan.
$3,814/mo
Est. payment
Explore your selling options
Work with a Zillow partner agent
Leverage their expertise and Zillow's premium Showcase listings to get your home seen by more buyers.
Get startedList with your own agent
Get your home in front of millions of buyers by listing it on Zillow.
Learn how to do itSell it yourself
Take full control of how buyers see your home on Zillow by listing For Sale by Owner (FSBO).
List your homeWhat's special
Modern designLuxurious bedroom suitesSerene and private settingBright open layoutWell-appointed kitchenGenerous living spaces
Zillow last checked:
Listing updated:
Listed by:
Glauco Pochine 407-600-8766,
THE FLORIDA LOUNGE REALTY LLC 786-241-7619
Bought with:
Glauco Pochine, 3552158
THE FLORIDA LOUNGE REALTY LLC
Source: Stellar MLS,MLS#: O6363644 Originating MLS: Orlando Regional
Originating MLS: Orlando Regional
Facts & features
Interior
Bedrooms & bathrooms
- Bedrooms: 6
- Bathrooms: 6
- Full bathrooms: 6
Primary bedroom
- Features: Built-in Closet
- Level: First
Bedroom 2
- Features: Built-in Closet
- Level: First
Bedroom 4
- Features: Built-in Closet
- Level: Second
Primary bathroom
- Level: First
Bathroom 2
- Level: First
Bathroom 4
- Level: Second
Balcony porch lanai
- Level: First
Dining room
- Level: First
Kitchen
- Level: First
Laundry
- Level: First
Living room
- Level: First
Heating
- Other
Cooling
- Central Air
Appliances
- Included: Dishwasher, Dryer, Microwave, Washer
- Laundry: Laundry Room
Features
- Thermostat
- Flooring: Carpet, Ceramic Tile
- Has fireplace: No
- Furnished: Yes
Interior area
- Total structure area: 6,098
- Total interior livable area: 3,339 sqft
Property
Parking
- Total spaces: 2
- Parking features: Garage - Attached
- Attached garage spaces: 2
Features
- Levels: Two
- Stories: 2
- Exterior features: Garden
- Has private pool: Yes
- Pool features: In Ground
Lot
- Size: 6,098 Square Feet
Details
- Parcel number: 302527512100010450
- Zoning: 0
- Special conditions: None
Construction
Type & style
- Home type: Cooperative
- Property subtype: Stock Cooperative, Single Family Residence
Materials
- Concrete
- Foundation: Concrete Perimeter
- Roof: Shingle
Condition
- New construction: No
- Year built: 2019
Utilities & green energy
- Sewer: Public Sewer
- Water: Private
- Utilities for property: Electricity Available
Community & HOA
Community
- Pet fee: $0 monthly
- Subdivision: CHAMPIONSGATE CONDO 4 PH 22 & 23
HOA
- Has HOA: Yes
- HOA fee: $548 monthly
- HOA name: One Vacation Home
Location
- Region: Davenport
Financial & listing details
- Price per square foot: $184/sqft
- Tax assessed value: $558,800
- Annual tax amount: $10,282
- Date on market: 12/6/2025
- Cumulative days on market: 117 days
- Listing terms: Cash,Conventional
- Ownership: Co-op
- Total actual rent: 0
- Electric utility on property: Yes
- Road surface type: Paved
Price history
| Date | Event | Price |
|---|---|---|
| 5/26/2026 | Sold | $615,000-4.7%$184/sqft |
Source:  Stellar MLS #O6363644 Report a problem Stellar MLS #O6363644 Report a problem | ||
| 4/20/2026 | Listing removed | $6,645$2/sqft |
Source: Zillow Rentals Report a problem | ||
| 4/20/2026 | Price change | $6,645+0.4%$2/sqft |
Source: Zillow Rentals Report a problem | ||
| 4/18/2026 | Listed for rent | $6,616$2/sqft |
Source: Zillow Rentals Report a problem | ||
| 4/7/2026 | Pending sale | $645,000$193/sqft |
Source: Stellar MLS #O6363644 Report a problem | ||
| 2/19/2026 | Listed for sale | $645,000+23.4%$193/sqft |
Source: Stellar MLS #O6363644 Report a problem | ||
| 12/16/2019 | Sold | $522,700$157/sqft |
Source: Public Record Report a problem | ||
Public tax history
| Year | Property taxes | Tax assessment |
|---|---|---|
| 2025 | $10,138 -1.4% | $558,800 -9.5% |
| 2024 | $10,282 +3.9% | $617,500 +1.9% |
| 2023 | $9,896 +11.6% | $606,200 +22.4% |
| 2022 | $8,865 +8.3% | $495,200 +22.6% |
| 2021 | $8,183 -0.7% | $404,000 -0.8% |
| 2020 | $8,242 +245.2% | $407,100 +1935.5% |
| 2019 | $2,388 | $20,000 |
Find assessor info on the county website
Neighborhood: 33896
Nearby homes

- $600,0008 bd5 ba3.9k sqft8910 Cabot Cliffs Dr, Davenport, FL 33896Sold
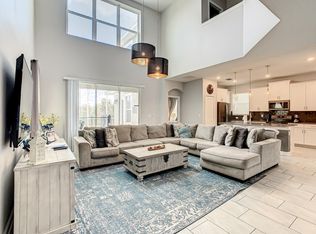
- $--5 bd5 ba-- sqft8150 Cabot Cliffs Dr #ID1286568P, Kissimmee, FL 34747Off Market
- $748,8008 bd5 ba3.9k sqft499 Ocean Course Ave, Davenport, FL 33896Off Market
- $280,5002 bd2 ba1.5k sqft671 Ocean Course Ave, Davenport, FL 33896Off Market
- $687,9008 bd5 ba3.9k sqft909 Ocean Course Ave, Davenport, FL 33896Off Market
- $283,8003 bd2 ba1.3k sqft879 Ocean Course Ave, Davenport, FL 33896Off Market
- $700,0008 bd5 ba3.9k sqft8912 Cabot Cliffs Dr, Davenport, FL 33896Sold
- $354,9903 bd2 ba1.7k sqft8899 Cabot Cliffs Dr #104, Davenport, FL 33896For Sale
Nearby schools
GreatSchools rating
- 5/10Westside K-8 SchoolGrades: PK-8Distance: 2.2 mi
- 5/10Celebration High SchoolGrades: 9-12Distance: 4.6 mi
Schools provided by the listing agent
- Elementary: Westside K-8
- Middle: West Side
- High: Celebration High
Source: Stellar MLS. This data may not be complete. We recommend contacting the local school district to confirm school assignments for this home.


Get pre-qualified for a loan
At Zillow Home Loans, we can pre-qualify you in as little as 5 minutes with no impact to your credit score.An equal housing lender. NMLS #10287.
- Florida
- Osceola County
- Davenport
- 33896
- 8908 CABOT CLIFFS DRIVE
Nearby cities
Nearby neighborhoods
Nearby zip codes
Other Davenport Topics
