Skip main navigation
Off market
  • $3,541,000

    8908 Calera Dr, Austin, TX 78735

    4beds
    5baths
    4,952sqft
    SingleFamily
    Built in 2007
    1.07 Acres Lot
    $3,541,000 Zestimate®
    $715/sqft
    $7,769 Estimated rent

    Home value

    $3,541,000

    $3.15M - $3.97M

    $7,769/mo

    Zestimate® history
    Loading
    Loading...

    Owner options

    List your home for rent

    $7,769/mo

    Rent Zestimate®

    Find your next renter with Zillow Rental Manager. Plus, with online applications, you can quickly screen prospective tenants – for free.

    Learn more

    $7,769/mo

    Rent Zestimate®

    Refinance and save

    $19,399/mo

    Est. payment

    Refinancing to a lower rate could help reduce your monthly payments and save thousands over the life of the loan.

    See today's rates

    $19,399/mo

    Est. payment

    Explore your selling options

    Work with a Zillow partner agent

    Leverage their expertise and Zillow's premium Showcase listings to get your home seen by more buyers.

    Get started

    List with your own agent

    Get your home in front of millions of buyers by listing it on Zillow.

    Learn how to do it

    Sell it yourself

    Take full control of how buyers see your home on Zillow by listing For Sale by Owner (FSBO).

    List your home

    What's special

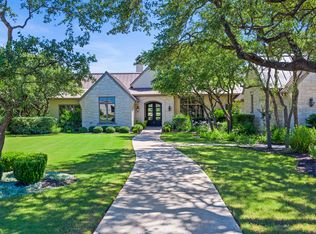
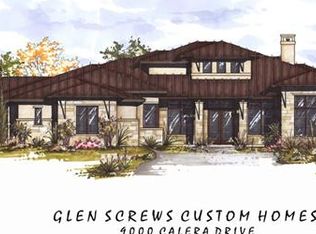
    Breathtaking and beautiful, this Barton Creek home defines distinction. A masterpiece of location and luxury, featuring over 4,900 square feet of living space, a Guest House, exceptional finishing touches and a sparkling swimming pool, all nestled on over 1 acre in prestigious Barton Creek Calera. Thoughtfully-designed as a private retreat with gorgeous views of the lush Hill Country, 8908 Calera Drive is what dreams are made of! Situated in the gated community of Calera, the property boasts beautifully landscaped grounds and a magnificent stone and stucco front elevation. Drive up the stone drive to find a fantastic gated courtyard with areas for outdoor living and lounging, complete with a magnificent stone fountain. The spectacular glass and iron front door greets your guests and loved ones and gives them a taste of what’s to come in this gorgeous home! Step inside to find a jaw-dropping foyer which offers a beautiful floor-to-ceiling stone wall, grand staircase with iron banisters and an abundance of natural light. Spacious and airy, the great room and kitchen are open to one another, creating a large living space that is the heart of this wonderful home. Architectural arches add beauty, but the real show stopper is the view- huge windows face the rolling Hill Country, treetops and a fantastic outdoor living space and pool out back. A cozy fireplace features floor-to-ceiling stone work and an oversized wooden mantel, which is punctuated by the wood exposed beams and vaulted ceilings. An adjacent wet bar is the perfect spot to mix up a cocktail, so take a seat and relax by the light of the fire. Beautiful and functional, the kitchen in this home is simply spectacular. The executive chef of the home will appreciate the gourmet kitchen which features built in Subzero refrigerator, 48" Wolf gas range, Wolf microwave and warming drawer. Dual dishwashers make clean-up easy. Granite counters, gorgeous cabinets and custom tile backsplash add to the beauty of this space. Enjoy a casual dinner in the breakfast area or an elegant dining experience in the formal dining room, with its exquisite chandelier and buffet nook. A warm and inviting Owner’s Suite offer a space to relax at the end of your day. Plantation shutters cover windows with a view, while a dramatic arch highlights the bed. You’ll love the attention to detail in the ensuite Owner’s Spa with gorgeous ceilings and designer paint detail, dual vanities, tons of storage and a sweet chandelier. A jetted tub, walk-in shower and enormous closet complete the features in this luxurious space.

    This property is off market, which means it's not currently listed for sale or rent on Zillow. This may be different from what's available on other websites or public sources.
    Facts & features

    Interior

    Bedrooms & bathrooms
    • Bedrooms: 4
    • Bathrooms: 5
    Heating
    • Other, Gas
    Cooling
    • Central
    Appliances
    • Included: Dishwasher, Garbage disposal, Range / Oven
    Features
    • Flooring: Tile, Other, Carpet, Hardwood
    • Has fireplace: Yes
    Interior area
    • Total interior livable area: 4,952 sqft

    Property

    Parking
    • Total spaces: 3
    • Parking features: Garage - Attached
    Features
    • Exterior features: Stucco
    Lot
    • Size: 1.07 Acres
    Details
    • Parcel number: 713491

    Construction

    Type & style
    • Home type: SingleFamily
    Materials
    • Foundation: Slab
    • Roof: Tile
    Condition
    • Year built: 2007

    Community & neighborhood

    Location
    • Region: Austin

    HOA & financial

    HOA
    • Has HOA: Yes
    • HOA fee: $121 monthly

    Price history

    DateEventPrice
    1/29/2014Listing removed$1,900,000$384/sqft
    Source: MaxAvenue, LLC #9532214 Report a problem
    1/11/2014Pending sale$1,900,000$384/sqft
    Source: MaxAvenue, LLC #9532214 Report a problem
    12/6/2013Listed for sale$1,900,000$384/sqft
    Source: MaxAvenue, LLC #9532214 Report a problem

    Public tax history

    YearProperty taxesTax assessment
    2025$35,249 +4.6%$2,626,280 +10%
    2024$33,702 +7.8%$2,387,527 +10%
    2023$31,272 $2,170,479 +10%
    2022-- $1,973,163 +10%
    2021-- $1,793,785 +10%
    2020$35,493 $1,630,714 0%
    2019-- $1,630,741 -2%
    2018$39,094 $1,664,696 -4.9%
    2017$39,094 +14.6%$1,750,809 -0.8%
    2016$34,121 $1,765,650 +8.2%
    2015$34,121 $1,632,227 +25.7%
    2014$34,121 $1,298,644 +10%
    2013-- $1,180,585 -10.7%
    2012-- $1,322,668 +5.3%
    2011-- $1,255,702 -0.7%
    2010-- $1,264,615 -5.1%
    2009-- $1,333,112 -25.9%
    2008-- $1,800,000 +194.4%
    2007-- $611,500

    Find assessor info on the county website

    Neighborhood: Barton Creek

    Nearby schools

    GreatSchools rating
    Schools provided by the listing agent
    • Middle: O Henry
    • High: Austin
    • District: Austin ISD

    Source: The MLS. This data may not be complete. We recommend contacting the local school district to confirm school assignments for this home.

    Get a cash offer in 3 minutes
    Find out how much your home could sell for in as little as 3 minutes with a no-obligation cash offer.
    Estimated market value
    $3,541,000
    Get a cash offer in 3 minutes
    Find out how much your home could sell for in as little as 3 minutes with a no-obligation cash offer.
    Estimated market value
    $3,541,000