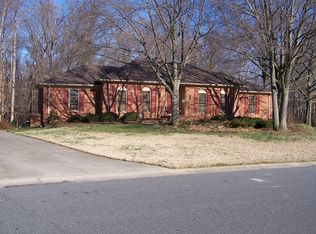
This well loved, one owner, brick, 4/2.5, 2 story, 1.5 acre, cul-de-sac home is ready for new owners to make their own memories. Many nice details make this home special - plantation shutters on all front windows, propane gas logs in den, built in make up areas in main and another bedroom, laundry area, pantry, paneled double garage with additional area/closet/exterior door to sidewalk, generously sized concrete driveway, and 2 staircases (back staircase has lift). Bonus room has windows on 3 sides, built in bookcases, access from upstairs hall or its own staircase from downstairs back hall, closet -includes the pool table! The refrigerator, washer, dryer, freezer remain as is with home. There are no required HOA fees however there is a neighborhood pool available for membership. Coulwood is conveniently located to uptown Charlotte, airport, Mountain Island Lake, Mt Holly, grocery stores, and many restaurants. The neighborhood is know for its 4th of July Parade and celebrations.
Closed
$520,000
8908 Carleto Ct, Charlotte, NC 28214
4beds
2,978sqft
Single Family Residence
Built in 1985
1.5 Acres Lot
$520,800 Zestimate®
$175/sqft
$2,846 Estimated rent
Home value
$520,800
$479,000 - $568,000
$2,846/mo
Zestimate® history
Owner options
List your home for rent
$2,846/mo
Rent Zestimate®
Find your next renter with Zillow Rental Manager. Plus, with online applications, you can quickly screen prospective tenants – for free.
$2,846/mo
Rent Zestimate®
Refinance and save
$3,137/mo
Est. payment
Refinancing to a lower rate could help reduce your monthly payments and save thousands over the life of the loan.
$3,137/mo
Est. payment
Explore your selling options
Work with a Zillow partner agent
Leverage their expertise and Zillow's premium Showcase listings to get your home seen by more buyers.
Get startedList with your own agent
Get your home in front of millions of buyers by listing it on Zillow.
Learn how to do itSell it yourself
Take full control of how buyers see your home on Zillow by listing For Sale by Owner (FSBO).
List your homeWhat's special
Bonus roomPaneled double garagePlantation shuttersPropane gas logs
Zillow last checked:
Listing updated:
Listed by:
Penny Love mlove03@gmail.com,
Century 21 Murphy & Rudolph
Bought with:
Stephanie Norwood
Norwood Realty Group LLC
Source: Canopy MLS as distributed by MLS GRID,MLS#: 4184262
Facts & features
Interior
Bedrooms & bathrooms
- Bedrooms: 4
- Bathrooms: 3
- Full bathrooms: 2
- 1/2 bathrooms: 1
Primary bedroom
- Features: En Suite Bathroom, Walk-In Closet(s)
- Level: Upper
- Area: 255 Square Feet
- Dimensions: 17' 0" X 15' 0"
Bedroom s
- Level: Upper
Bedroom s
- Level: Upper
Bedroom s
- Level: Upper
Bathroom half
- Level: Main
Bathroom full
- Level: Upper
Bathroom full
- Features: Storage
- Level: Upper
Other
- Features: Built-in Features, Storage
- Level: Upper
- Area: 520 Square Feet
- Dimensions: 20' 0" X 26' 0"
Dining area
- Level: Main
Dining room
- Level: Main
- Area: 156 Square Feet
- Dimensions: 13' 0" X 12' 0"
Family room
- Level: Main
- Area: 294 Square Feet
- Dimensions: 14' 0" X 21' 0"
Kitchen
- Level: Main
Living room
- Level: Main
- Area: 180 Square Feet
- Dimensions: 12' 0" X 15' 0"
Other
- Features: Storage
- Level: Main
Heating
- Heat Pump
Cooling
- Central Air
Appliances
- Included: Dishwasher, Disposal, Down Draft, Electric Cooktop, Electric Oven, Electric Water Heater, Freezer, Ice Maker, Microwave, Refrigerator, Wall Oven, Washer/Dryer
- Laundry: Mud Room, Main Level
Features
- Built-in Features, Pantry, Storage, Walk-In Closet(s)
- Flooring: Carpet, Hardwood, Tile, Wood
- Doors: French Doors, Pocket Doors, Storm Door(s)
- Windows: Storm Window(s)
- Has basement: No
- Attic: Pull Down Stairs
- Fireplace features: Family Room, Gas Log, Propane
Interior area
- Total structure area: 2,978
- Total interior livable area: 2,978 sqft
- Finished area above ground: 2,978
- Finished area below ground: 0
Property
Parking
- Total spaces: 2
- Parking features: Attached Garage, Garage Door Opener, Garage Faces Side, Garage on Main Level
- Attached garage spaces: 2
Accessibility
- Accessibility features: Stair Lift
Features
- Levels: Two
- Stories: 2
- Patio & porch: Deck
- Pool features: Community
Lot
- Size: 1.5 Acres
- Dimensions: 90 x 388 x 244 x 462
- Features: Cul-De-Sac
Details
- Parcel number: 03125120
- Zoning: N1-A
- Special conditions: Standard
Construction
Type & style
- Home type: SingleFamily
- Architectural style: Traditional
- Property subtype: Single Family Residence
Materials
- Brick Full, Wood
- Foundation: Crawl Space
- Roof: Shingle
Condition
- New construction: No
- Year built: 1985
Utilities & green energy
- Sewer: Public Sewer
- Water: City
- Utilities for property: Cable Available, Electricity Connected, Propane
Community & HOA
Community
- Features: Playground
- Security: Security System
- Subdivision: Coulwood
Location
- Region: Charlotte
Financial & listing details
- Price per square foot: $175/sqft
- Tax assessed value: $415,500
- Date on market: 10/30/2024
- Cumulative days on market: 75 days
- Listing terms: Cash,Conventional
- Electric utility on property: Yes
- Road surface type: Concrete, Paved
Price history
| Date | Event | Price |
|---|---|---|
| 2/24/2025 | Sold | $520,000-13%$175/sqft |
Source:  Canopy MLS as distributed by MLS GRID #4184262 Report a problem Canopy MLS as distributed by MLS GRID #4184262 Report a problem | ||
| 11/11/2024 | Price change | $598,000-4.3%$201/sqft |
Source: Canopy MLS as distributed by MLS GRID #4184262 Report a problem | ||
| 10/30/2024 | Listed for sale | $625,000$210/sqft |
Source: Canopy MLS as distributed by MLS GRID #4184262 Report a problem | ||
Public tax history
| Year | Property taxes | Tax assessment |
|---|---|---|
| 2025 | -- | $415,500 |
| 2024 | -- | $415,500 |
| 2023 | -- | $415,500 +63.8% |
| 2022 | -- | $253,700 |
| 2021 | -- | $253,700 |
| 2020 | -- | $253,700 |
| 2019 | $2,540 +2.6% | $253,700 +38.6% |
| 2018 | $2,476 +2.1% | $183,100 |
| 2017 | $2,424 | $183,100 |
| 2016 | $2,424 | $183,100 |
| 2015 | $2,424 +0.4% | $183,100 |
| 2014 | $2,414 | -- |
| 2013 | -- | $183,100 |
| 2012 | -- | $183,100 |
| 2011 | -- | $183,100 -12.3% |
| 2010 | -- | $208,800 |
| 2009 | -- | $208,800 |
| 2008 | -- | $208,800 |
| 2007 | -- | $208,800 |
| 2006 | -- | $208,800 |
| 2005 | -- | $208,800 |
| 2004 | -- | $208,800 |
| 2003 | -- | $208,800 +0.5% |
| 2002 | -- | $207,720 |
| 2001 | -- | $207,720 |
| 2000 | -- | $207,720 |
Find assessor info on the county website
Neighborhood: Coulwood West
Nearby homes
- $550,6004 bd3 ba3.2k sqft8912 Carleto Ct, Charlotte, NC 28214Off Market
- $537,4003 bd3 ba2.3k sqft8900 Fallsdale Dr, Charlotte, NC 28214Off Market
- $627,2005 bd4 ba3.6k sqft8900 Carleto Ct, Charlotte, NC 28214Off Market

- $523,7004 bd3 ba3.3k sqft8834 Fallsdale Dr, Charlotte, NC 28214Off Market
- $410,0003 bd2 ba1.9k sqft8915 Carleto Ct, Charlotte, NC 28214Sold
- $425,0003 bd2 ba2.2k sqft8901 Carleto Ct, Charlotte, NC 28214Off Market
- $395,3003 bd2 ba1.9k sqft8905 Fallsdale Dr, Charlotte, NC 28214Off Market
- $495,8004 bd3 ba3.4k sqft8828 Fallsdale Dr, Charlotte, NC 28214Off Market
Nearby schools
GreatSchools rating
- 10/10Paw Creek ElementaryGrades: PK-5Distance: 1.3 mi
- 9/10Coulwood MiddleGrades: 6-8Distance: 0.4 mi
- 2/10West Mecklenburg HighGrades: 9-12Distance: 4.3 mi
Get a cash offer in 3 minutes
Find out how much your home could sell for in as little as 3 minutes with a no-obligation cash offer.
Estimated market value
$520,800
Get a cash offer in 3 minutes
Find out how much your home could sell for in as little as 3 minutes with a no-obligation cash offer.
Estimated market value
$520,800
- North Carolina
- Mecklenburg County
- Charlotte
- 28214
- Coulwood West
- 8908 Carleto Ct
Nearby cities
Nearby neighborhoods
Nearby zip codes
Other Charlotte Topics
