Skip main navigation
Sold
  • Price Unknown

    8908 CEDAR TRL, Boerne, TX 78006

    4beds
    2,287sqft
    Single Family Residence
    Built in 1977
    1.83 Acres Lot
    $625,000 Zestimate®
    $--/sqft
    $3,621 Estimated rent

    Home value

    $625,000

    $594,000 - $663,000

    $3,621/mo

    Zestimate® history
    Loading
    Loading...

    Owner options

    List your home for rent

    $3,621/mo

    Rent Zestimate®

    Find your next renter with Zillow Rental Manager. Plus, with online applications, you can quickly screen prospective tenants – for free.

    Learn more

    $3,621/mo

    Rent Zestimate®

    Refinance and save

    Refinancing to a lower rate could help reduce your monthly payments and save thousands over the life of the loan.

    See today's rates

    Explore your selling options

    Work with a Zillow partner agent

    Leverage their expertise and Zillow's premium Showcase listings to get your home seen by more buyers.

    Get started

    List with your own agent

    Get your home in front of millions of buyers by listing it on Zillow.

    Learn how to do it

    Sell it yourself

    Take full control of how buyers see your home on Zillow by listing For Sale by Owner (FSBO).

    List your home

    What's special

    Sparkling swimming poolStylish finishesIncredible hill country viewsPrivate backyard oasisBeautifully landscaped park-like settingPump house storage shedAbundant workspace
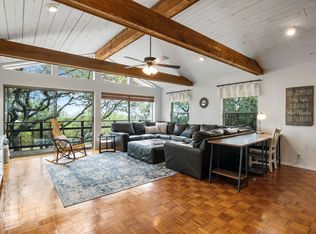
    Experience the perfect blend of Texas Hill Country beauty, privacy, and modern comfort in this beautifully updated single-story estate situated on 1.83 meticulously manicured acres at the end of a quiet cul-de-sac in the highly sought-after Boerne ISD. Offering 4 bedrooms, 2.5 bathrooms, and 2,287 square feet, this exceptional property delivers breathtaking panoramic views, an open-concept design, and resort-style outdoor living just minutes from San Antonio. The thoughtfully updated interior features a spacious open floor plan filled with natural light, making it ideal for both everyday living and entertaining. The renovated kitchen is the heart of the home, showcasing stylish finishes, abundant workspace, and seamless flow into the living and dining areas. The private primary suite has been beautifully remodeled to create a relaxing retreat, complete with a luxurious spa-inspired bathroom. The secondary bathroom has also been tastefully updated, giving the home a fresh, move-in-ready feel. Step outside and discover your own private backyard oasis. The sparkling swimming pool, expansive covered deck, and incredible Hill Country views create the perfect setting for hosting family and friends, enjoying peaceful mornings with coffee, or watching the abundant local wildlife while taking in spectacular sunsets. A second exterior 11 x15 structure with insulation, AC, and power can be used as an office, or workout studio. The nearly two-acre property provides exceptional privacy and room to roam while maintaining a beautifully landscaped, park-like setting. AC was installed in 2024 and the Pump house storage shed gives additional space for toys or yard equipment. The well has had routine maintenance ensuring premier performance. Located just minutes from The Rim, UTSA, the South Texas Medical Center, premier shopping, dining, and major highways, this home offers the tranquility of country living with the convenience of city amenities nearby. If you've been searching for a move-in-ready Hill Country home with acreage, panoramic views, a pool, updated finishes, and award-winning Boerne schools, 8908 Cedar Trail is a rare opportunity you won't want to miss.

    Zillow last checked:

    Listing updated:

    Listed by:

    Stephen Perry TREC #627918 (210) 882-9619,

    Better Homes and Gardens Winans

    Source: LERA MLS,MLS#: 1997453MLS Logo

    Facts & features

    Interior

    Bedrooms & bathrooms
    • Bedrooms: 4
    • Bathrooms: 3
    • Full bathrooms: 2
    • 1/2 bathrooms: 1
    Primary bedroom
    • Features: Walk-In Closet(s), Ceiling Fan(s), Full Bath
    • Area: 288
    • Dimensions: 18 x 16
    Bedroom 2
    • Area: 144
    • Dimensions: 12 x 12
    Bedroom 3
    • Area: 120
    • Dimensions: 12 x 10
    Bedroom 4
    • Area: 132
    • Dimensions: 12 x 11
    Primary bathroom
    • Features: Shower Only
    • Area: 80
    • Dimensions: 10 x 8
    Dining room
    • Area: 216
    • Dimensions: 12 x 18
    Kitchen
    • Area: 168
    • Dimensions: 12 x 14
    Living room
    • Area: 572
    • Dimensions: 26 x 22
    Heating
    • Central, Electric
    Cooling
    • Central Air
    Appliances
    • Included: Microwave, Range
    • Laundry: Washer Hookup, Dryer Connection
    Features
    • One Living Area, Separate Dining Room, 1st Floor Lvl/No Steps, High Ceilings, High Speed Internet, All Bedrooms Downstairs, Master Downstairs, Ceiling Fan(s), Chandelier, Programmable Thermostat
    • Flooring: Ceramic Tile
    • Windows: Double Pane Windows
    • Has basement: No
    • Number of fireplaces: 1
    • Fireplace features: One
    Interior area
    • Total interior livable area: 2,287 sqft

    Property

    Parking
    • Total spaces: 2
    • Parking features: Two Car Garage, Attached
    • Attached garage spaces: 2
    Accessibility
    • Accessibility features: No Steps Down
    Features
    • Levels: One
    • Stories: 1
    • Patio & porch: Deck
    • Has private pool: Yes
    • Pool features: Above Ground
    • Fencing: Partial
    • Has view: Yes
    • View description: Bluff View
    Lot
    • Size: 1.83 Acres
    • Features: Cul-De-Sac, Greenbelt
    Details
    • Parcel number: 047092000710

    Construction

    Type & style
    • Home type: SingleFamily
    • Architectural style: Ranch
    • Property subtype: Single Family Residence
    Materials
    • Brick, 4 Sides Masonry, Stone
    • Foundation: Slab
    • Roof: Metal
    Condition
    • Pre-Owned
    • New construction: No
    • Year built: 1977

    Utilities & green energy

    • Sewer: Septic
    • Water: Private Well
    • Utilities for property: Cable Available

    Community & HOA

    Community
    • Features: None
    • Subdivision: Trailwood
    Location
    • Region: Boerne

    Financial & listing details

    • Tax assessed value: $535,400
    • Annual tax amount: $9,739
    • Date on market: 7/3/2026
    • Cumulative days on market: 19 days
    • Listing terms: Conventional,FHA,VA Loan,TX Vet,Cash
    • Road surface type: Asphalt

    Price history

    DateEventPrice
    7/29/2026Sold--
    Source: LERA MLS #1997453 Report a problem
    7/22/2026Pending sale$625,000$273/sqft
    Source: LERA MLS #1997453 Report a problem
    7/12/2026Contingent$625,000$273/sqft
    Source: LERA MLS #1997453 Report a problem
    7/3/2026Listed for sale$625,000+67.3%$273/sqft
    Source: LERA MLS #1997453 Report a problem
    9/27/2018Sold--
    Source: LERA MLS #1308875 Report a problem
    8/8/2018Price change$373,499-0.1%$163/sqft
    Source: Boerne Real Estate #1308875 Report a problem
    7/13/2018Price change$373,999-0.3%$164/sqft
    Source: Boerne Real Estate #1308875 Report a problem
    4/27/2018Price change$374,999-3.8%$164/sqft
    Source: Owner Report a problem
    4/12/2018Price change$389,900-1.3%$170/sqft
    Source: Owner Report a problem
    4/3/2018Price change$394,900-0.8%$173/sqft
    Source: Owner Report a problem
    1/29/2018Price change$397,900+5.2%$174/sqft
    Source: Owner Report a problem
    12/29/2017Price change$378,200+1.1%$165/sqft
    Source: Owner Report a problem
    12/2/2017Price change$374,2000%$164/sqft
    Source: Owner Report a problem
    10/21/2017Price change$374,2500%$164/sqft
    Source: Owner Report a problem
    9/27/2017Listed for sale$374,365$164/sqft
    Source: Owner Report a problem

    Public tax history

    YearProperty taxesTax assessment
    2025$3,504 +14.7%$509,799 +10%
    2024$3,054 -23.5%$463,454 -7.6%
    2023$3,994 +5.8%$501,810 +6.1%
    2022$3,774 +29.5%$472,910 +35.8%
    2021$2,915 $348,200 -4.3%
    2020$2,915 -58.5%$363,670 +8.1%
    2019$7,023 $336,510 +21.4%
    2018$7,023 +37.5%$277,261 +10%
    2017$5,107 +12.2%$252,055 +10%
    2016$4,551 +11.8%$229,141 +10%
    2015$4,070 $208,310 +4.3%
    2014$4,070 $199,750 -2.2%
    2013-- $204,320 -0.5%
    2012-- $205,390 -0.9%
    2011-- $207,300 -1.8%
    2010-- $211,150 -4.2%
    2009-- $220,490 -0.8%
    2008-- $222,240 -12.9%
    2007-- $255,230 +21.2%
    2006-- $210,510 +17.7%
    2005-- $178,920
    2004-- --
    2003-- --
    2002-- --
    2001-- --
    2000-- --
    Find assessor info on the county website

    Neighborhood: 78006

    Nearby schools

    GreatSchools rating
    Schools provided by the listing agent
    • Elementary: Boerne
    • Middle: Boerne Middle S
    • High: Boerne
    • District: Boerne

    Source: LERA MLS. This data may not be complete. We recommend contacting the local school district to confirm school assignments for this home.

    Get a cash offer in 3 minutes
    Find out how much your home could sell for in as little as 3 minutes with a no-obligation cash offer.
    Estimated market value
    $625,000
    Get a cash offer in 3 minutes
    Find out how much your home could sell for in as little as 3 minutes with a no-obligation cash offer.
    Estimated market value
    $625,000