Skip main navigation
Closed
  • $875,000

    8908 Devonshire Dr, Huntersville, NC 28078

    5beds
    3,317sqft
    Single Family Residence
    Built in 1998
    0.38 Acres Lot
    $878,400 Zestimate®
    $264/sqft
    $3,391 Estimated rent

    Home value

    $878,400

    $817,000 - $949,000

    $3,391/mo

    Zestimate® history
    Loading
    Loading...

    Owner options

    List your home for rent

    $3,391/mo

    Rent Zestimate®

    Find your next renter with Zillow Rental Manager. Plus, with online applications, you can quickly screen prospective tenants – for free.

    Learn more

    $3,391/mo

    Rent Zestimate®

    Refinance and save

    $5,261/mo

    Est. payment

    Refinancing to a lower rate could help reduce your monthly payments and save thousands over the life of the loan.

    See today's rates

    $5,261/mo

    Est. payment

    Explore your selling options

    Work with a Zillow partner agent

    Leverage their expertise and Zillow's premium Showcase listings to get your home seen by more buyers.

    Get started

    List with your own agent

    Get your home in front of millions of buyers by listing it on Zillow.

    Learn how to do it

    Sell it yourself

    Take full control of how buyers see your home on Zillow by listing For Sale by Owner (FSBO).

    List your home

    What's special

    Paver patioHot tubCrown moldingFresh paintGleaming quartz countertopsSubway tile backsplashRemodeled kitchen
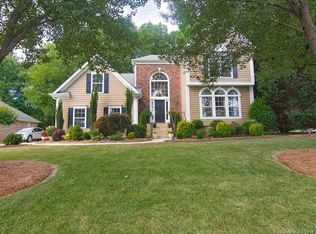
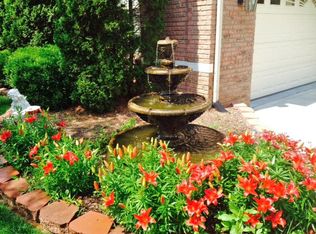
    GORGEOUS 5 Bdrm & 3.5 Bth! THIS IS THE BIRKDALE HOME YOU HAVE BEEN WAITING FOR! This home welcomes you w/new wood flooring in the main living area. A beautifully remodeled kitchen is the heart of the home, featuring gleaming quartz countertops, abundant cabinetry, stainless steel appliances & a timeless subway tile backsplash. Both the primary & guest baths have been fully renovated. New hot water heater (2024) & new vapor barrier in the crawl space. Fresh paint, crown molding, classic wainscoting, custom office built-ins & elegant vaulted/tray ceilings elevate the details. Outdoor living is a dream with a cozy 3-season screened porch with a paver patio & relaxing hot tub that remains w/ the home. Perfectly located, just a short stroll to Birkdale Village, as well as the pool, clubhouse, tennis & playground. Thoughtfully updated & truly move-in ready, this home offers comfort, charm & convenience in an ideal neighborhood.

    Zillow last checked:

    Listing updated:

    Listing Provided by:

    Matt Sarver Matt@TheSarverGroup.com,

    Keller Williams Lake Norman

    Bought with:

    Susie Wagner

    Southern Homes of the Carolinas, Inc

    Source: Canopy MLS as distributed by MLS GRID,MLS#: 4292384MLS Logo

    Facts & features

    Interior

    Bedrooms & bathrooms
    • Bedrooms: 5
    • Bathrooms: 4
    • Full bathrooms: 3
    • 1/2 bathrooms: 1
    • Main level bedrooms: 1
    Primary bedroom
    • Level: Upper
    Bedroom s
    • Level: Upper
    Bedroom s
    • Level: Upper
    Bedroom s
    • Level: Upper
    Bedroom s
    • Level: Upper
    Bedroom s
    • Level: Main
    Bathroom half
    • Level: Main
    Bathroom full
    • Level: Main
    Bathroom full
    • Level: Upper
    Bathroom full
    • Level: Upper
    Breakfast
    • Level: Main
    Dining room
    • Level: Main
    Kitchen
    • Level: Main
    Laundry
    • Level: Main
    Living room
    • Level: Main
    Office
    • Level: Main
    Heating
    • Forced Air, Natural Gas
    Cooling
    • Central Air, Electric
    Appliances
    • Included: Dishwasher, Disposal, Microwave, Refrigerator with Ice Maker, Self Cleaning Oven, Washer/Dryer
    • Laundry: Laundry Room
    Features
    • Breakfast Bar, Built-in Features, Kitchen Island, Pantry, Walk-In Closet(s)
    • Flooring: Carpet, Tile, Wood
    • Doors: Insulated Door(s)
    • Windows: Insulated Windows, Window Treatments
    • Has basement: No
    • Fireplace features: Living Room
    Interior area
    • Total structure area: 3,317
    • Total interior livable area: 3,317 sqft
    • Finished area above ground: 3,317
    • Finished area below ground: 0

    Property

    Parking
    • Total spaces: 4
    • Parking features: Attached Garage, Garage Faces Side, Garage on Main Level
    • Attached garage spaces: 2
    • Uncovered spaces: 2
    Features
    • Levels: Two
    • Stories: 2
    • Patio & porch: Covered, Porch, Rear Porch, Screened
    • Pool features: Community
    Lot
    • Size: 0.38 Acres
    Details
    • Parcel number: 00943384
    • Zoning: GR
    • Special conditions: Standard

    Construction

    Type & style
    • Home type: SingleFamily
    • Architectural style: Transitional
    • Property subtype: Single Family Residence
    Materials
    • Brick Full
    • Foundation: Crawl Space
    Condition
    • New construction: No
    • Year built: 1998

    Utilities & green energy

    • Sewer: Public Sewer
    • Water: City
    • Utilities for property: Cable Connected, Electricity Connected, Phone Connected

    Community & neighborhood

    Security
    • Security features: Security System, Smoke Detector(s)
    Community
    • Community features: Clubhouse, Game Court, Playground, Recreation Area, Sidewalks, Sport Court, Street Lights, Tennis Court(s)
    Location
    • Region: Huntersville
    • Subdivision: Birkdale

    HOA & financial

    HOA
    • Has HOA: Yes
    • HOA fee: $85 monthly
    • Association name: Birkdale Homeowners Association, Incl
    • Association phone: 704-895-1611

    Other

    Other facts
    • Listing terms: Cash,Conventional
    • Road surface type: Concrete, Paved

    Price history

    DateEventPrice
    11/4/2025Sold$875,000+0%$264/sqft
    Source: Canopy MLS as distributed by MLS GRID #4292384 Report a problem
    10/3/2025Price change$874,9000%$264/sqft
    Source: Canopy MLS as distributed by MLS GRID #4292384 Report a problem
    9/9/2025Price change$875,000-2.8%$264/sqft
    Source: Canopy MLS as distributed by MLS GRID #4292384 Report a problem
    8/22/2025Listed for sale$899,900+96.1%$271/sqft
    Source: Canopy MLS as distributed by MLS GRID #4292384 Report a problem
    2/2/2018Listing removed$459,000$138/sqft
    Source: Allen Tate Huntersville #3323944 Report a problem
    11/12/2017Price change$459,000-3.4%$138/sqft
    Source: Allen Tate Huntersville #3323944 Report a problem
    10/14/2017Price change$475,000-2.1%$143/sqft
    Source: Allen Tate Huntersville #3323944 Report a problem
    9/26/2017Listed for sale$485,000+19.8%$146/sqft
    Source: Allen Tate Huntersville #3323944 Report a problem
    3/2/2013Listing removed$405,000$122/sqft
    Source: Prostead Realty Report a problem
    1/2/2013Listed for sale$405,000-6.7%$122/sqft
    Source: Prostead Realty Report a problem
    8/30/2012Listing removed$434,000$131/sqft
    Source: Prostead Realty Report a problem
    8/13/2012Price change$434,000-2.7%$131/sqft
    Source: Prostead Realty Report a problem
    7/1/2012Listed for sale$446,000+19.6%$134/sqft
    Source: Prostead Realty Report a problem
    2/17/2012Sold$373,000-6.7%$112/sqft
    Source: Canopy MLS as distributed by MLS GRID #2055870 Report a problem
    12/15/2011Listed for sale$399,900+48.9%$121/sqft
    Source: Keller Williams Lake Norman #2055870 Report a problem
    9/2/2011Sold$268,500-39%$81/sqft
    Source: Public Record Report a problem
    6/2/2011Listed for sale--
    Source: foreclosure.com Report a problem
    3/28/2011Sold$439,900-6.2%$133/sqft
    Source: Public Record Report a problem
    7/7/2006Sold$469,000+34.6%$141/sqft
    Source: Public Record Report a problem
    12/10/2002Sold$348,500+10.3%$105/sqft
    Source: Public Record Report a problem
    5/31/2000Sold$316,000$95/sqft
    Source: Public Record Report a problem

    Public tax history

    YearProperty taxesTax assessment
    2025$5,153 +1.4%$686,500
    2024$5,082 +9.2%$686,500
    2023$4,655 +13.2%$686,500 +49.1%
    2022$4,112 +2.1%$460,500 +1.8%
    2021$4,025 +0.6%$452,400
    2020$4,000 +0.2%$452,400
    2019$3,994 -10.6%$452,400 +17.2%
    2018$4,466 +1.1%$386,000
    2017$4,418 $386,000
    2016$4,418 $386,000
    2015$4,418 +0.1%$386,000
    2014$4,413 --
    2013-- $386,000
    2012-- $386,000
    2011-- $386,000 +26.3%
    2010-- $305,700
    2009-- $305,700
    2008-- $305,700
    2007-- $305,700
    2006-- $305,700
    2005-- $305,700
    2004-- $305,700
    2003-- $305,700 +4.7%
    2002-- $292,050
    2001-- $292,050
    2000-- $292,050

    Find assessor info on the county website

    Neighborhood: 28078

    Nearby schools

    GreatSchools rating
    Schools provided by the listing agent
    • Elementary: Grand Oak
    • Middle: Francis Bradley
    • High: Hopewell

    Source: Canopy MLS as distributed by MLS GRID. This data may not be complete. We recommend contacting the local school district to confirm school assignments for this home.

    Get a cash offer in 3 minutes
    Find out how much your home could sell for in as little as 3 minutes with a no-obligation cash offer.
    Estimated market value
    $878,400
    Get a cash offer in 3 minutes
    Find out how much your home could sell for in as little as 3 minutes with a no-obligation cash offer.
    Estimated market value
    $878,400