Single level home with a beautiful view of the city. Great backyard with lots of potential and a awesome pool with a recently installed heater, refrigerated air, spacious bedrooms, enclosed front entrance and so much more...
For sale
Price cut: $2K (10/13)
$295,000
8908 Echo St, El Paso, TX 79912
3beds
2,061sqft
Single Family Residence
Built in 1967
0.26 Acres Lot
$293,200 Zestimate®
$143/sqft
$-- HOA
What's special
Spacious bedroomsGreat backyardSingle level homeRefrigerated airEnclosed front entrance
- 92 days
- 785
- 43
Zillow last checked:
Listing updated:
Listed by:
John P Wise 0554724 915-328-6475,
NB Elite Realty
Source: GEPAR,MLS#: 948119
Facts & features
Interior
Bedrooms & bathrooms
- Bedrooms: 3
- Bathrooms: 2
- Full bathrooms: 1
- 3/4 bathrooms: 1
Heating
- Natural Gas, Central
Cooling
- Refrigerated, Ceiling Fan(s), Central Air, Window Unit(s)
Appliances
- Included: Dishwasher, Free-Standing Gas Oven, Gas Water Heater, Range Hood
Features
- Ceiling Fan(s)
- Flooring: Tile, Carpet
- Windows: Blinds
- Has fireplace: No
Interior area
- Total structure area: 2,061
- Total interior livable area: 2,061 sqft
Video & virtual tour
Property
Features
- Exterior features: Walled Backyard
- Has private pool: Yes
- Pool features: In Ground, Yes
Lot
- Size: 0.26 Acres
- Features: Standard Lot, Views
Details
- Parcel number: M84299900308700
- Zoning: R3
- Special conditions: None
Construction
Type & style
- Home type: SingleFamily
- Architectural style: 1 Story
- Property subtype: Single Family Residence
Materials
- Brick
- Roof: Shingle
Condition
- Year built: 1967
Utilities & green energy
- Water: City
Community & HOA
Community
- Subdivision: Mountain Shadow Foothills
HOA
- Has HOA: No
Location
- Region: El Paso
Financial & listing details
- Price per square foot: $143/sqft
- Tax assessed value: $236,319
- Annual tax amount: $3,188
- Date on market: 7/23/2026
- Cumulative days on market: 92 days
- Listing terms: Cash,Conventional,FHA,TX Veteran,VA Loan
Estimated market value
$293,200
$279,000 - $308,000
$2,485/mo
Price history
| Date | Event | Price |
|---|---|---|
| 10/13/2026 | Price change | $295,000-0.7%$143/sqft |
Source:  GEPAR #948119 Report a problem GEPAR #948119 Report a problem | ||
| 9/24/2026 | Price change | $297,000-0.5%$144/sqft |
Source: GEPAR #948119 Report a problem | ||
| 8/31/2026 | Price change | $298,500-0.5%$145/sqft |
Source: GEPAR #948119 Report a problem | ||
| 8/24/2026 | Price change | $299,950-0.7%$146/sqft |
Source: GEPAR #948119 Report a problem | ||
| 8/9/2026 | Price change | $301,950-1.3%$147/sqft |
Source: GEPAR #948119 Report a problem | ||
| 7/31/2026 | Price change | $305,950-1.3%$148/sqft |
Source: GEPAR #948119 Report a problem | ||
| 7/23/2026 | Listed for sale | $309,950+29.7%$150/sqft |
Source: GEPAR #948119 Report a problem | ||
| 3/22/2022 | Sold | -- |
Source: GEPAR #853254 Report a problem | ||
| 2/23/2022 | Listed for sale | $239,000$116/sqft |
Source: GEPAR #853254 Report a problem | ||
| 2/8/2022 | Listing removed | -- |
Source: GEPAR #853254 Report a problem | ||
| 2/2/2022 | Listed for sale | $239,000$116/sqft |
Source: GEPAR #853254 Report a problem | ||
| 11/20/2021 | Listing removed | -- |
Source: GEPAR #853254 Report a problem | ||
| 11/1/2021 | Price change | $239,000-11.2%$116/sqft |
Source: GEPAR #853254 Report a problem | ||
| 10/7/2021 | Listed for sale | $269,000+14.5%$131/sqft |
Source: GEPAR #853254 Report a problem | ||
| 6/1/2021 | Listing removed | -- |
Source: Owner Report a problem | ||
| 5/26/2021 | Listed for sale | $235,000$114/sqft |
Source: Owner Report a problem | ||
Public tax history
| Year | Property taxes | Tax assessment |
|---|---|---|
| 2026 | -- | $236,319 +9.9% |
| 2025 | $2,856 +3.7% | $215,000 +393.3% |
| 2024 | $2,754 +2.3% | $43,582 -77.5% |
| 2023 | $2,691 -33.3% | $194,003 +10% |
| 2022 | $4,035 -12.3% | $176,366 +10% |
| 2021 | $4,602 +7.1% | $160,333 +6.6% |
| 2020 | $4,296 +1.4% | $150,394 |
| 2019 | $4,236 +3.9% | $150,394 +0.7% |
| 2018 | $4,077 +9.9% | $149,292 +7.8% |
| 2017 | $3,710 +5% | $138,537 |
| 2016 | $3,533 -0.1% | $138,537 |
| 2015 | $3,538 | $138,537 +0.3% |
| 2014 | $3,538 | $138,173 |
| 2013 | -- | $138,173 |
| 2012 | -- | $138,173 +1.7% |
| 2011 | -- | $135,840 |
| 2010 | -- | $135,840 -0.9% |
| 2009 | -- | $137,027 |
| 2008 | -- | -- |
| 2007 | -- | -- |
| 2006 | -- | -- |
| 2005 | -- | -- |
| 2004 | -- | -- |
| 2003 | -- | -- |
| 2002 | -- | -- |
| 2001 | -- | -- |
| 2000 | -- | -- |
Find assessor info on the county website
Monthly payment
Est. payment
Payment breakdown
Explore the cost of this home by adjusting the details. Changes won't be saved.Climate risks
Neighborhood: Sunrise
Nearby schools
Schools provided by the listing agent
- Elementary: Park
- Middle: Canyonh
- High: Capt J L Chapin High
Source: GEPAR. This data may not be complete. We recommend contacting the local school district to confirm school assignments for this home.


Similar homes
- $310,0003 bd3 ba1.6k sqft1404 Plaza Fatima Ct, El Paso, TX 79912For Sale

 MLS ID #953085, Angelica Martinez, AMAR Real Estate Group. GEPAR
 - $275,0003 bd3 ba1.9k sqft337 Clairemont Rd, El Paso, TX 79912For Sale
 MLS ID #949503, Patti Olivas, Dan Olivas & Associates. GEPAR
 - $240,0003 bd2 ba1.3k sqft733 Derrickson Dr, El Paso, TX 79912For Sale
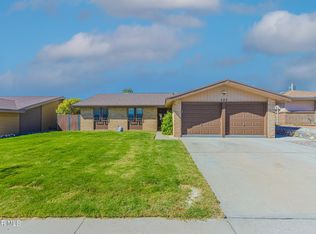 MLS ID #953091, Paul Barroso, ClearView Realty. GEPAR
 - $285,0003 bd3 ba2k sqft5424 Francisco Roque Dr, El Paso, TX 79934For Sale
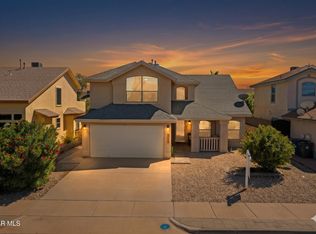 MLS ID #953051, Derek G. Dalition, Keller Williams Realty. GEPAR
 - $285,0004 bd2 ba2.3k sqft10132 Newcastle Dr, El Paso, TX 79924For SaleMLS ID #949237, Michael Mendoza, Best Agents Real Estate Co LLC. GEPAR
- $265,0003 bd2 ba1.6k sqft3024 Tyler Ave, El Paso, TX 79930For SaleMLS ID #949968, Daniela T Quevedo, Bliss Home Realty & Relocation Group . GEPAR
- $289,9504 bd2 ba1.9k sqft11400 Pifas Nevarez Pl, El Paso, TX 79934For SaleMLS ID #949303, Rachel Bumgardner, ERA Sellers & Buyers Real Esta. GEPAR
- $365,0003 bd2 ba2k sqft7155 Seco Palm St, El Paso, TX 79912For SaleMLS ID #952908, Eric Smith, Cornerstone Realty. GEPAR
- $289,0003 bd3 ba2.6k sqft200 Edgar Rd, El Paso, TX 79932For SaleMLS ID #946205, Hector Arroyo, Real Estate Consulting Firm. GEPAR
- $270,0003 bd3 ba2k sqft10776 Pleasant Sand Dr, El Paso, TX 79924For SaleMLS ID #948575, Maria Bidwell, Realty Of America, LLC. GEPAR
- $164,9003 bd2 ba1.2k sqft10424 Nolan Dr, El Paso, TX 79924For SaleMLS ID #953284, Adriana Zehner, Coldwell Banker Heritage R E. GEPAR
- $399,9003 bd3 ba2.4k sqft121 Fountain Rd, El Paso, TX 79912For SaleMLS ID #947903, Erika Gamboa, Mission Realty. GEPAR
- $240,0003 bd2 ba1.6k sqft9929 Audobon St, El Paso, TX 79924For SaleMLS ID #950507, Rodrigo Sierra, ClearView Realty. GEPAR
- $242,0003 bd2 ba1.6k sqft3305 Tyrone Rd, El Paso, TX 79925For SaleMLS ID #953169, Mary Anter, White Rock Realty. GEPAR
- $325,0004 bd3 ba2.1k sqft3125 Hamilton Ave #El, El Paso, TX 79930For SaleMLS ID #938740, Sara Bagby, Alpha Omega Real Estate Group LLC. GEPAR
- $239,9993 bd2 ba2k sqft3031 Harrison Ave, El Paso, TX 79930For SaleMLS ID #943402, Karin Ann Erickson, Keller Williams Realty. GEPAR
- $329,9004 bd2 ba1.9k sqft4228 Darwood Dr, El Paso, TX 79902For SaleMLS ID #951056, George A Van, V Realty. GEPAR
- $225,0003 bd3 ba1.8k sqft5206 Cornell Ave, El Paso, TX 79924For SaleMLS ID #952155, Linda Bastraw, Linda Bastraw Realty. GEPAR
- $275,0004 bd2 ba2.1k sqft1414 Dennis Cir, El Paso, TX 79925For SaleMLS ID #944247, Christian Daniel Pina, MRG REALTY LLC. GEPAR
